Sign In or Create a Free Account to see full details of this property
Key Facts
Key facts for 80 Mackay Avenue
Property Type
House, 1 1/2 Storey
Parking
None 0 garage, 3 parking
MLS #
X9251333
Size
1100-1500 sqft
Basement
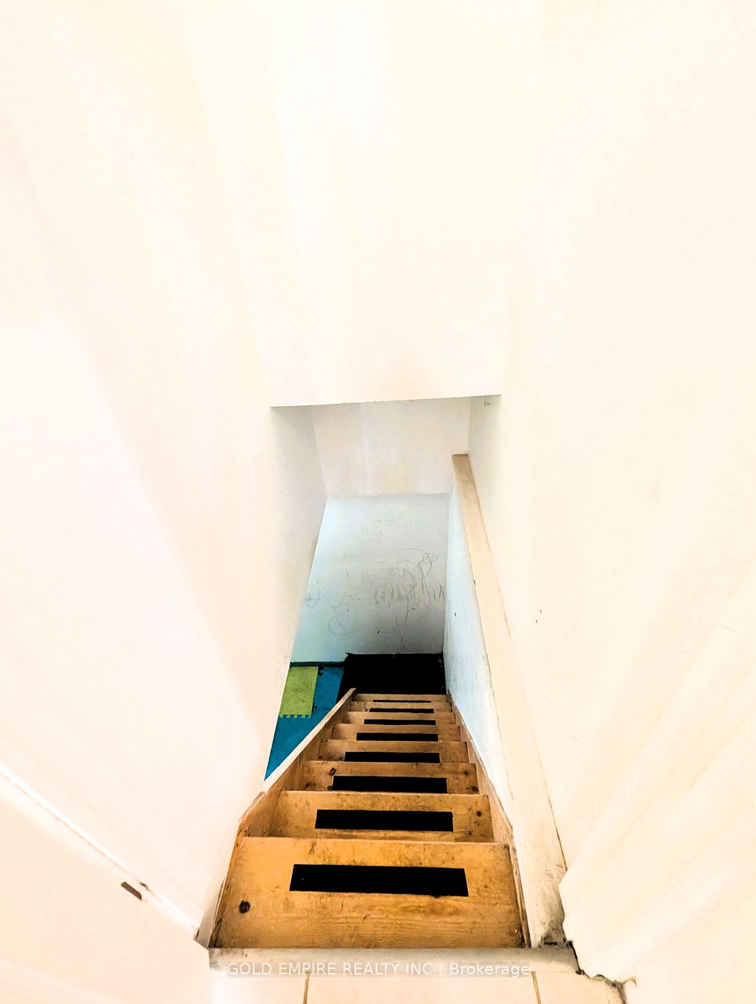
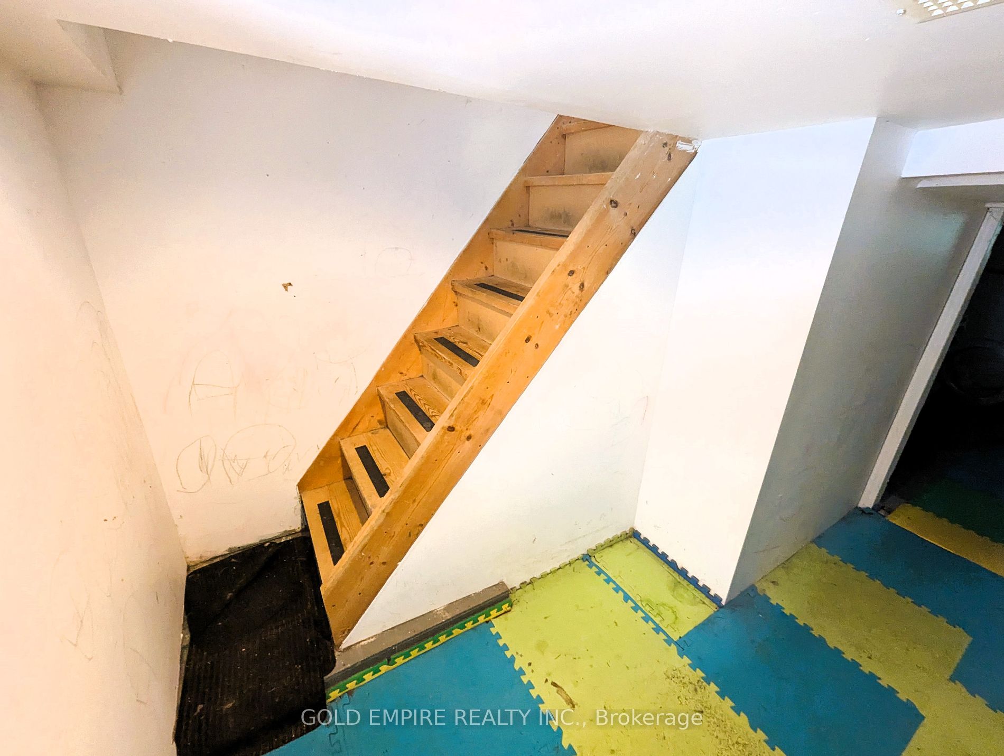
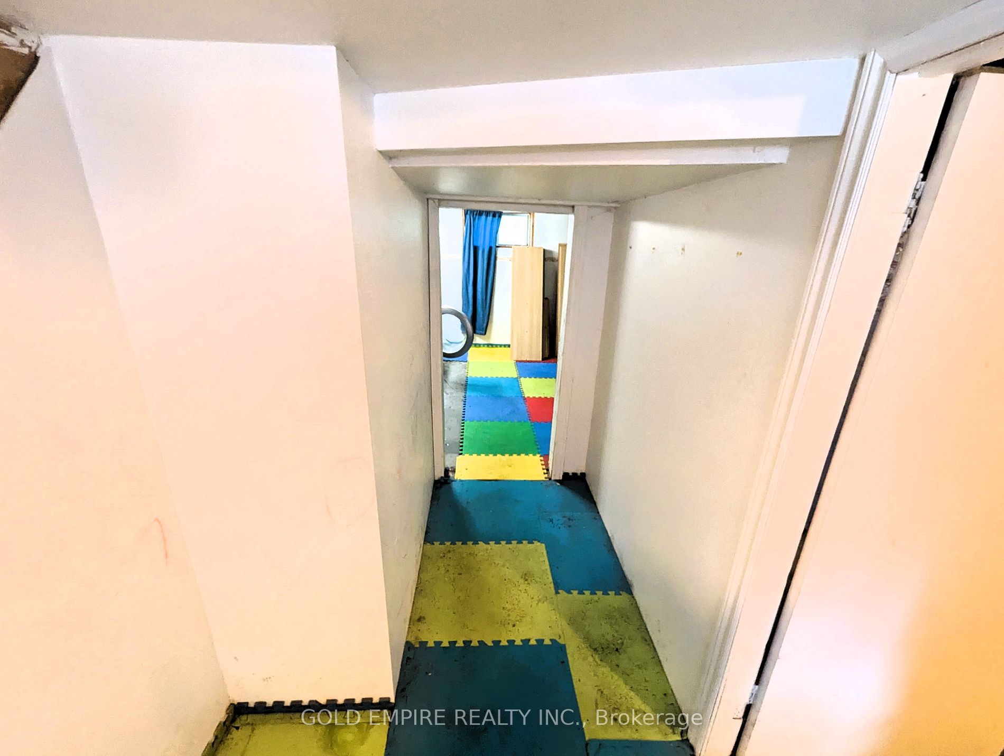
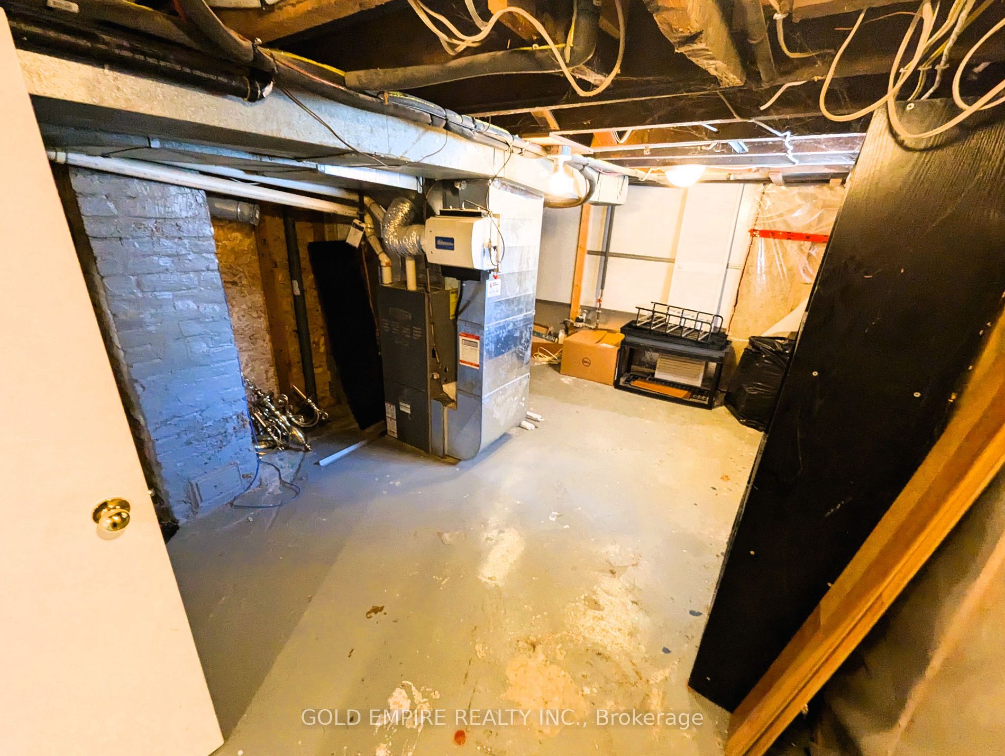
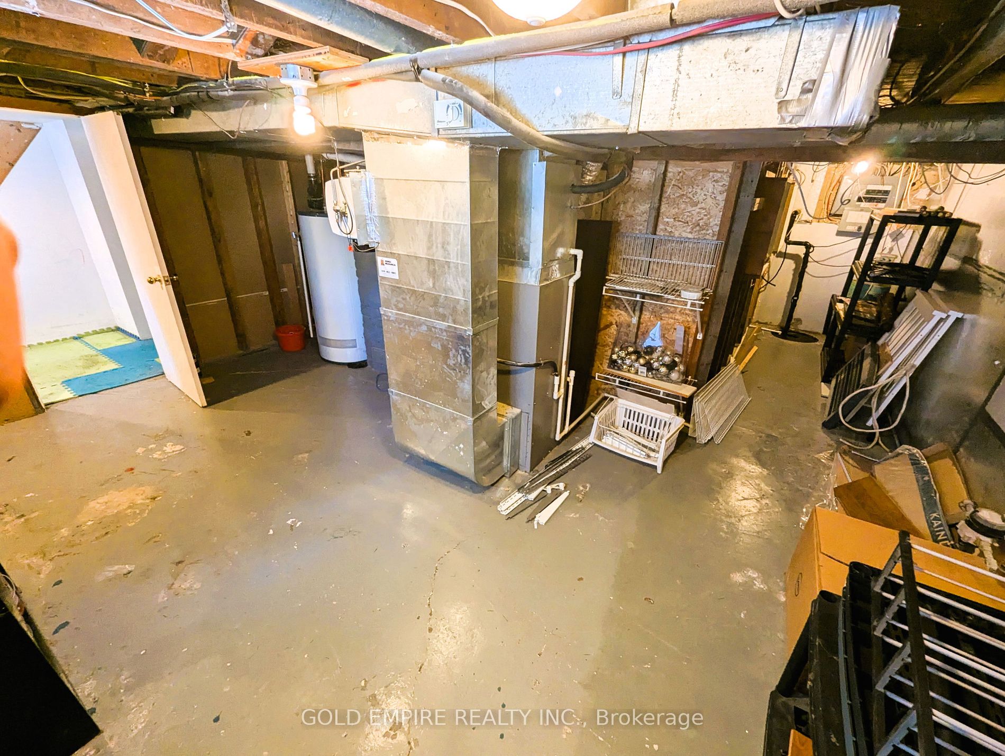
Full
Listed on
2024-08-12
Lot size
43 x 105.2
Tax
$2,587 /yr
Days on Market
9
Approximate Age
-
Maintenance Fee
-
Description
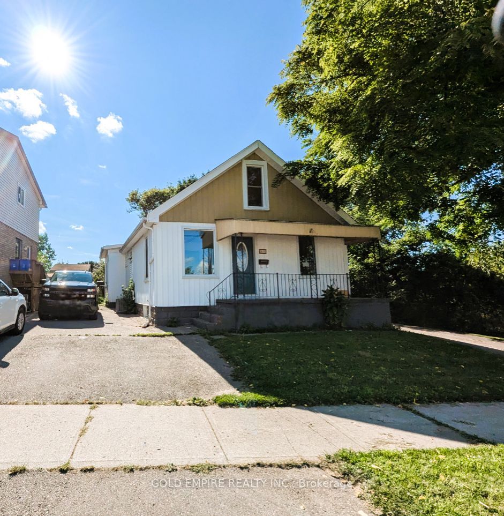
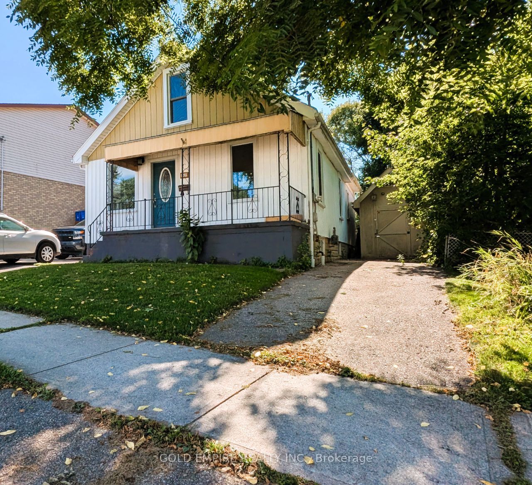
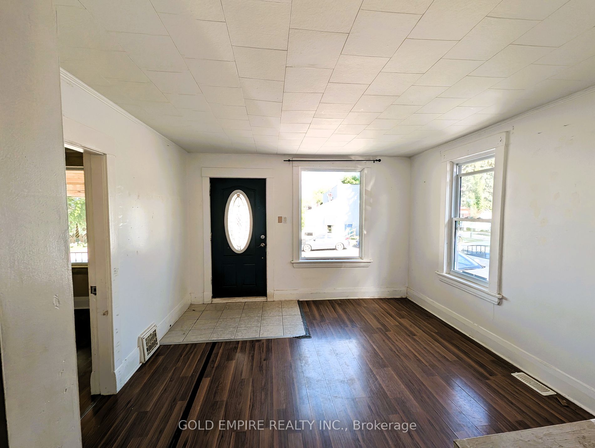
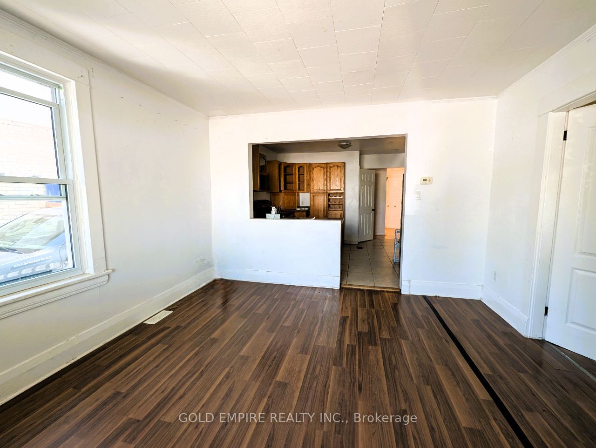
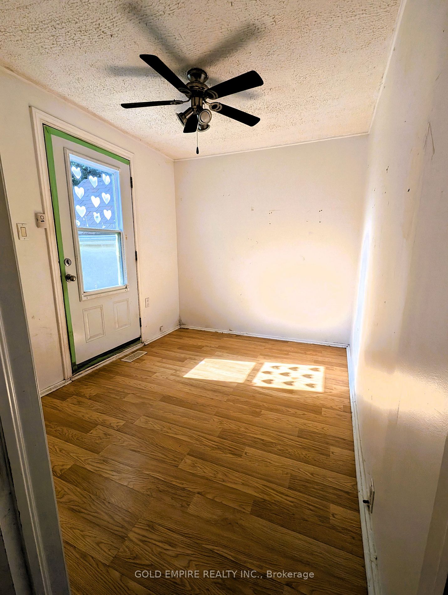
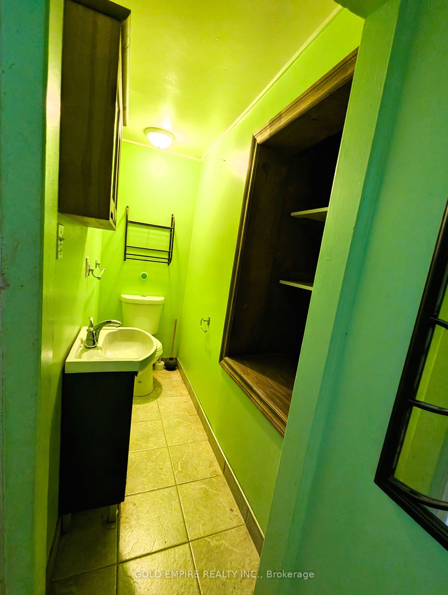
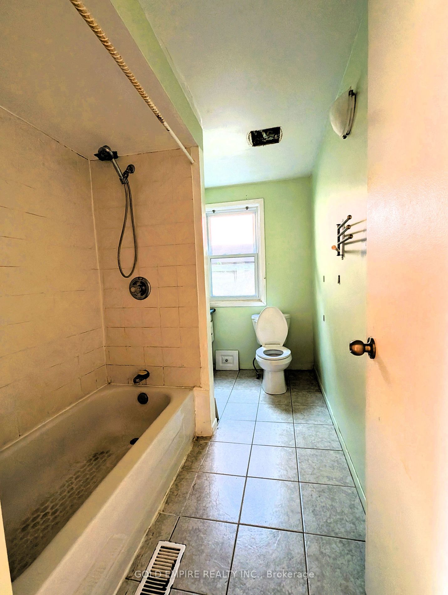
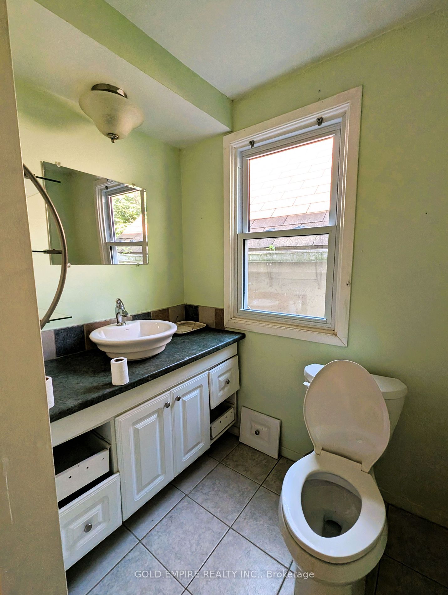
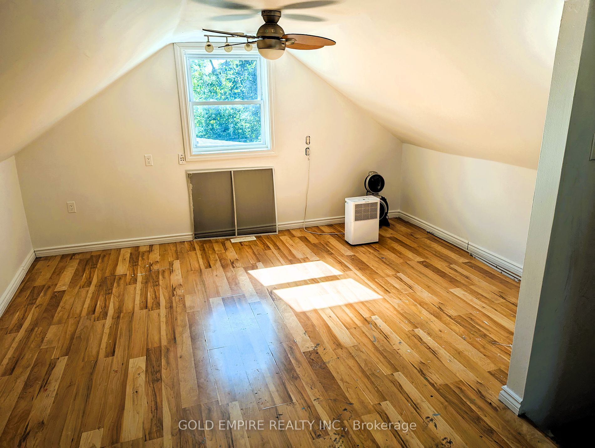
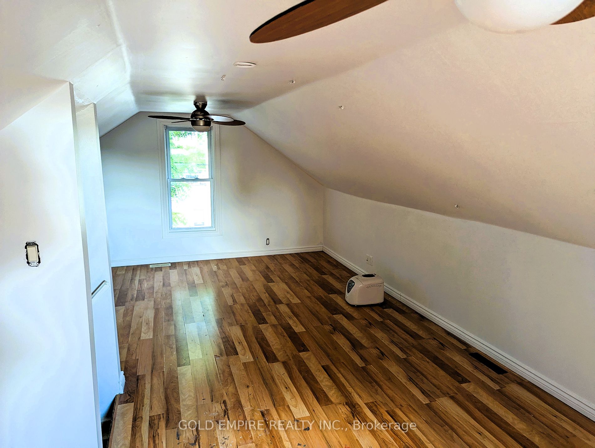
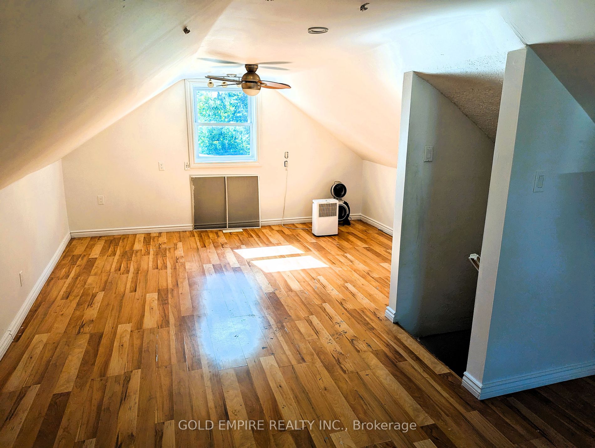
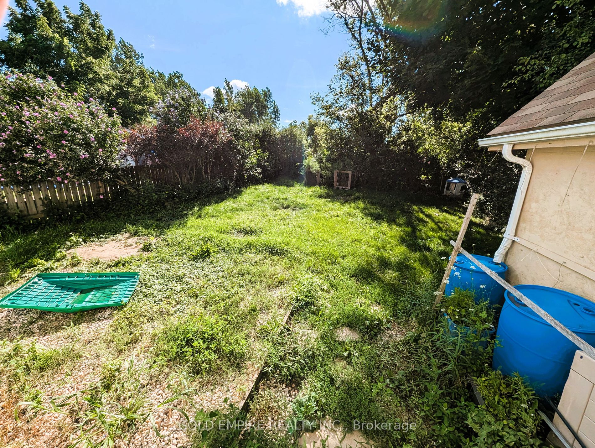
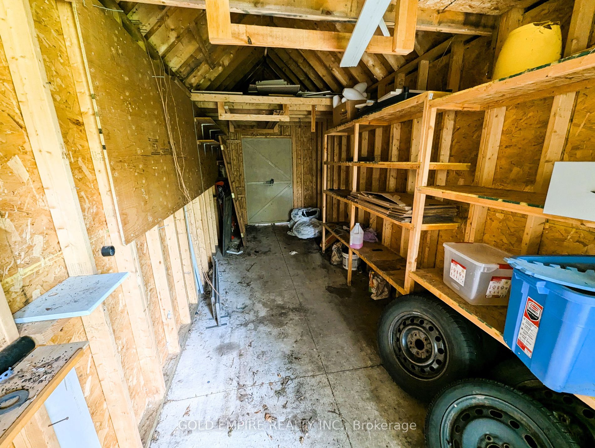
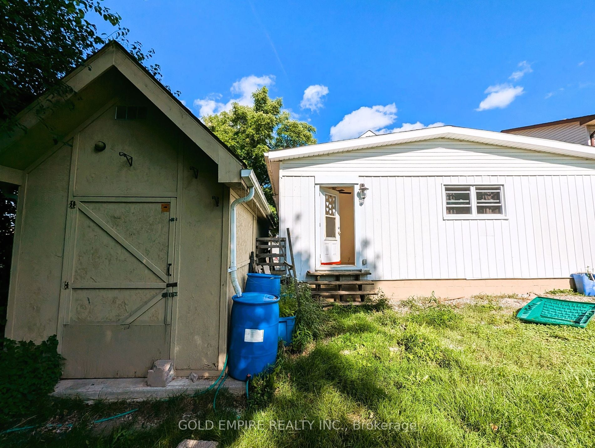
This centrally-located home, nestled against Euston Park, presents a fantastic opportunity for those looking to add their personal touch. With 4 bedrooms and 1.5 bathrooms, this spacious property offers more than meets the eye. The main floor features a master bedroom with an ensuite, and the home a...lready benefits from updates like newer windows, doors, and a high-efficiency furnace and AC. The private yard, DUAL DRIVEWAYS, and large custom shed add to the property's charm. A few thoughtful updates could truly make this home shine.
Full Property Details
Interior
Bedrooms
4
Total Bedrooms
4
Washrooms
2
Square Footage
1100-1500 sqft
Basement
Full
Heating Source
Gas
Heating Fuel
Forced Air
Air Conditioning
Central Air
Family Room
Yes
Kitchens
1
Total Kitchens
1
Fireplace Features
No
Bedrooms
4
Total Bedrooms
4
Washrooms
2
Square Footage
1100-1500 sqft
Basement
Full
Heating Source
Gas
Heating Fuel
Forced Air
Air Conditioning
Central Air
Family Room
Yes
Kitchens
1
Total Kitchens
1
Fireplace Features
No
Exterior
Depth
105.2
Front
43.12
Acreage
< .50
Driveway
Available,Private,Mutual
Lot Size
43 x 105.2 ft
Pool
None
Parking Spaces
3
Total Parking Spaces
3.00
Parking Description
None
Garage Spaces
0
Zoning
R2-6
Depth
105.2
Front
43.12
Acreage
< .50
Driveway
Available,Private,Mutual
Lot Size
43 x 105.2 ft
Pool
None
Parking Spaces
3
Total Parking Spaces
3.00
Parking Description
None
Garage Spaces
0
Zoning
R2-6
Building Description
Style
1 1/2 Storey
Home Type
House
Subtype
Detached
Property Orientation
East
Exterior Finish
Aluminum Siding
Sewers
Sewer
Water Supply
Municipal
Possession Date
No Data
Style
1 1/2 Storey
Home Type
House
Subtype
Detached
Property Orientation
East
Exterior Finish
Aluminum Siding
Sewers
Sewer
Water Supply
Municipal
Possession Date
No Data
Taxes & Fees
Taxes
$2,587 /yr
Tax Year
2023
Taxes
$2,587 /yr
Tax Year
2023
Room Types
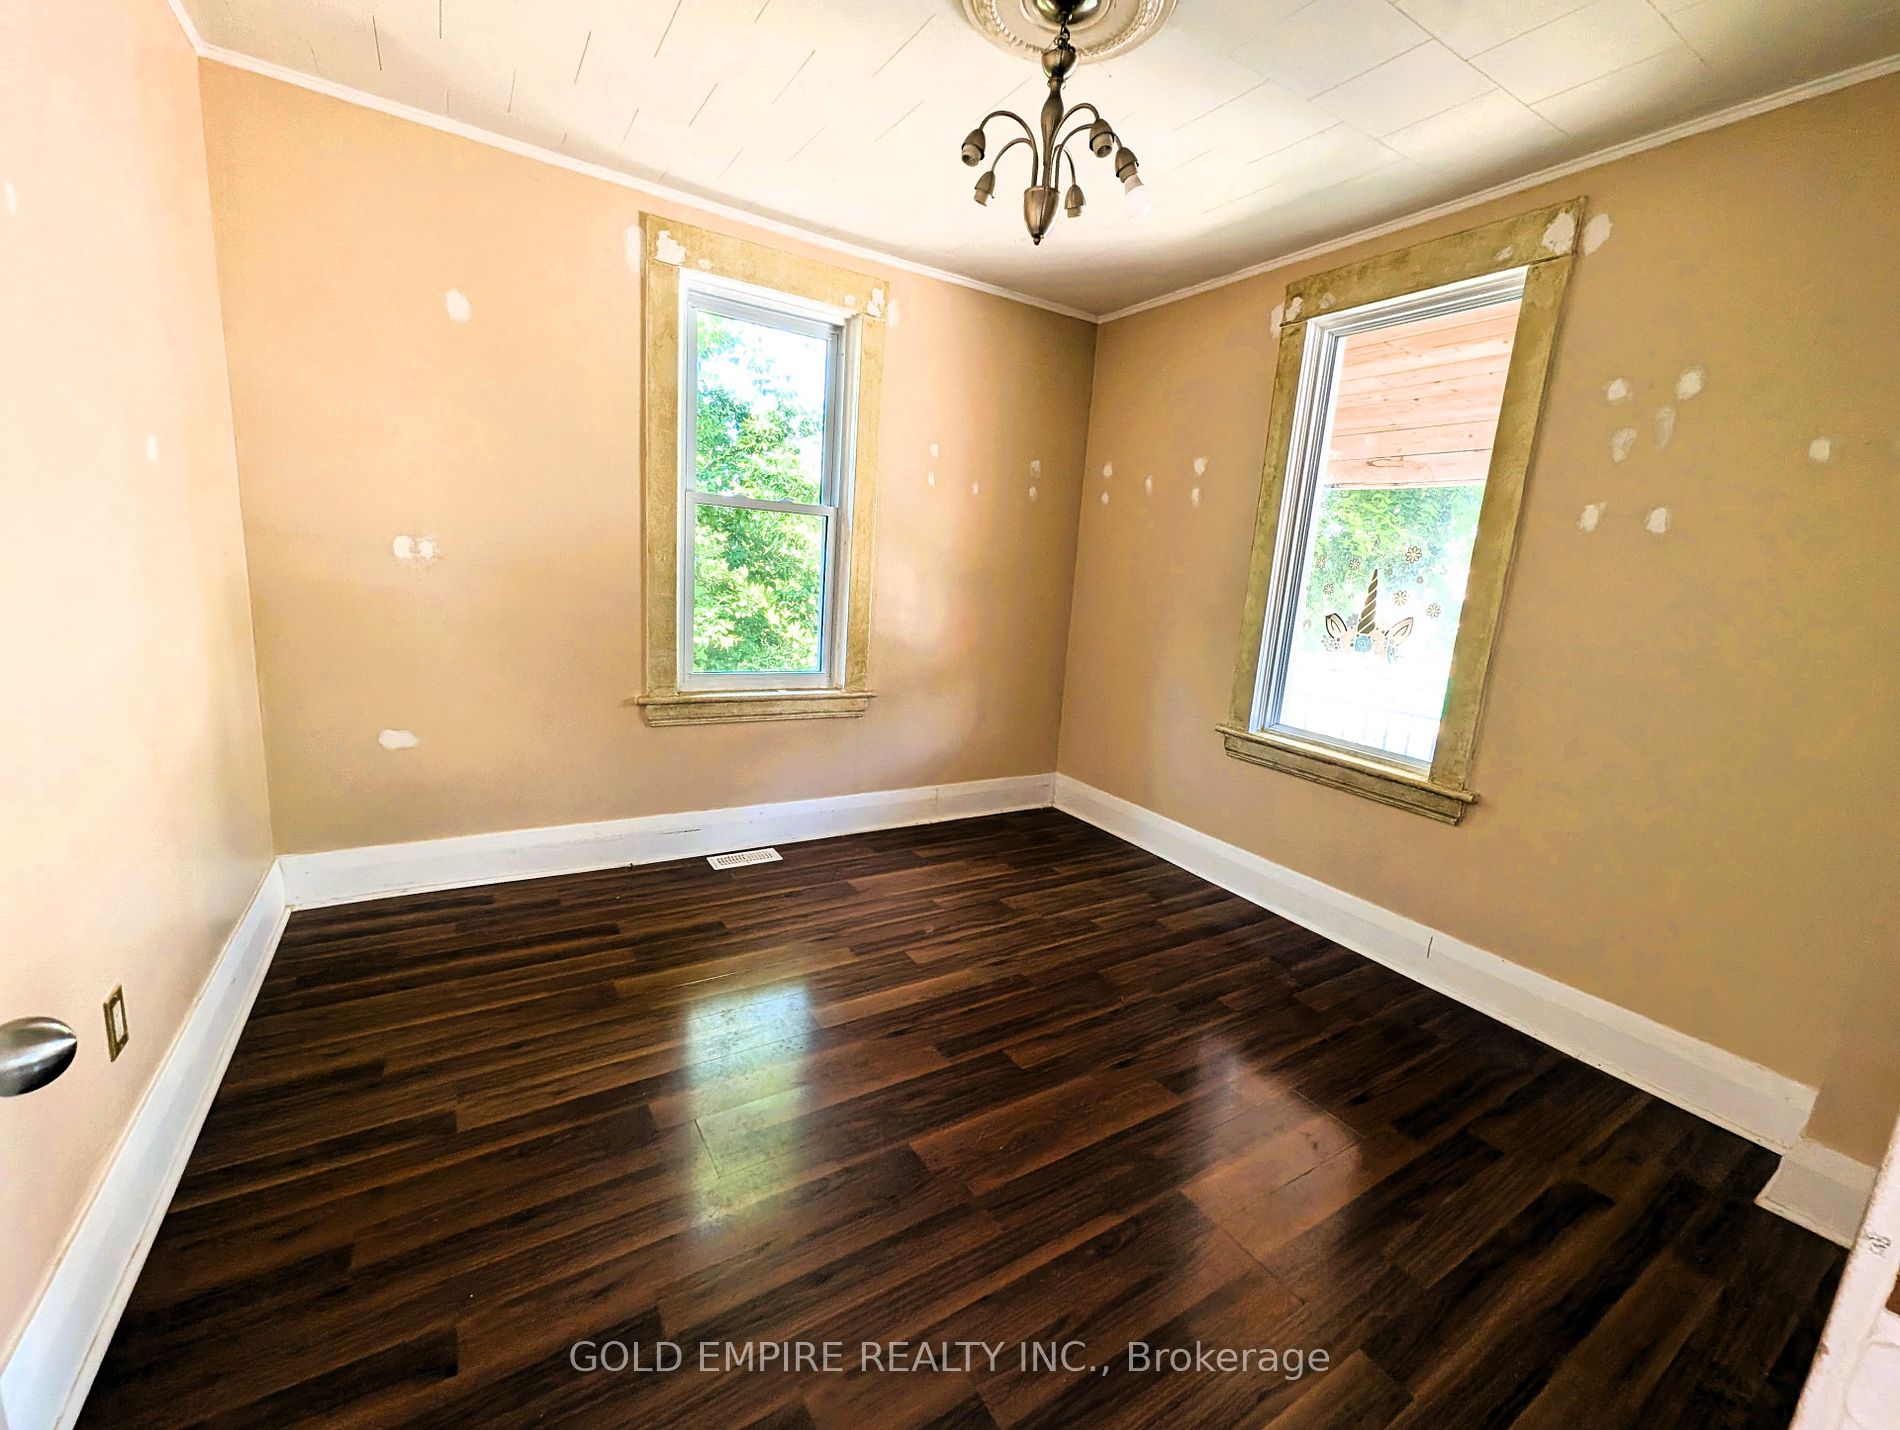
Bedroom
-
Dimensions 17.06 x 9.09 feet
155.08 sqft
Bedroom 2
-
Dimensions 8.86 x 7.87 feet
69.73 sqft
Bedroom 3
-
Dimensions 9.84 x 6.56 feet
64.55 sqft
Bedroom 4
-
Dimensions 11.15 x 23.95 feet
267.04 sqft
Dining Room
-
Dimensions 10.5 x 10.24 feet
107.52 sqft
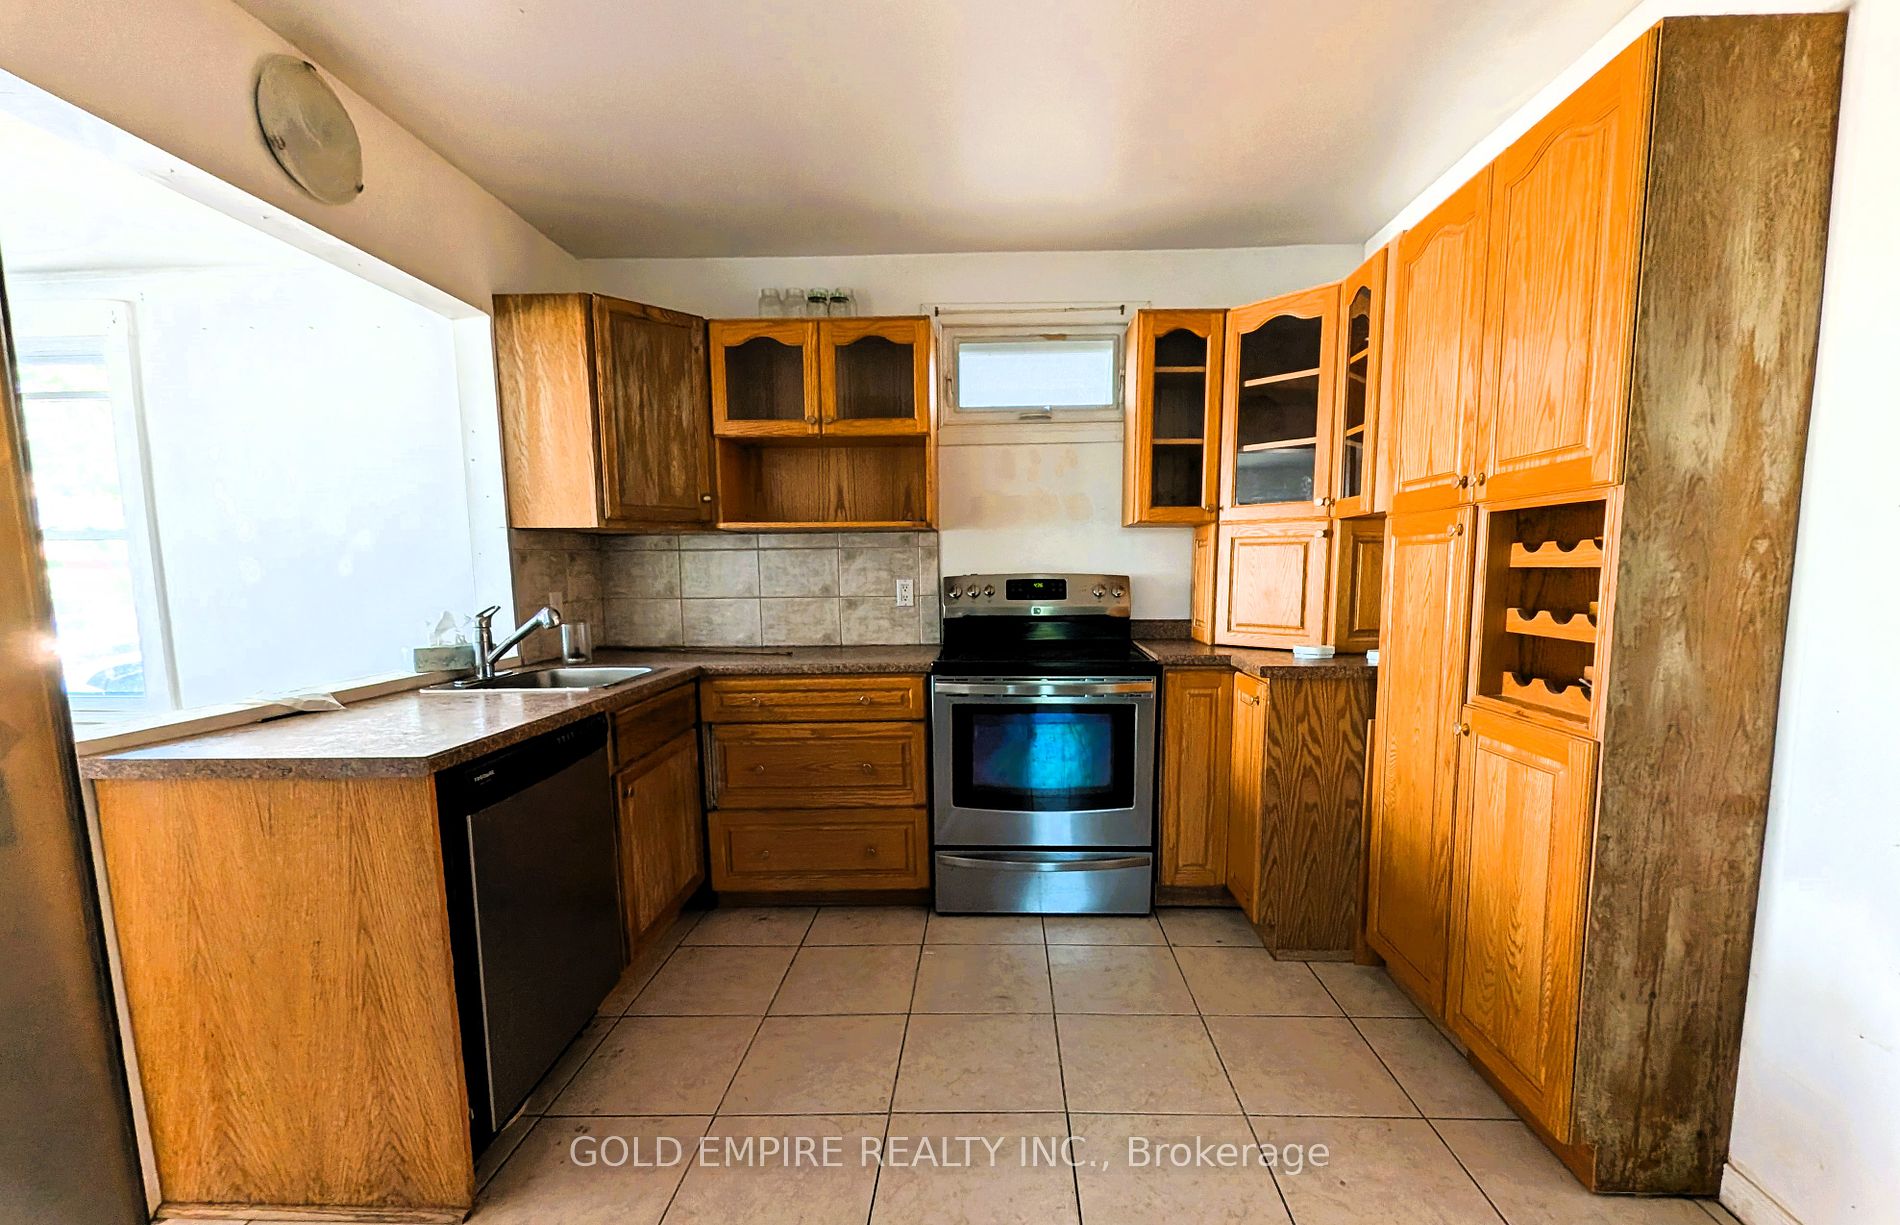
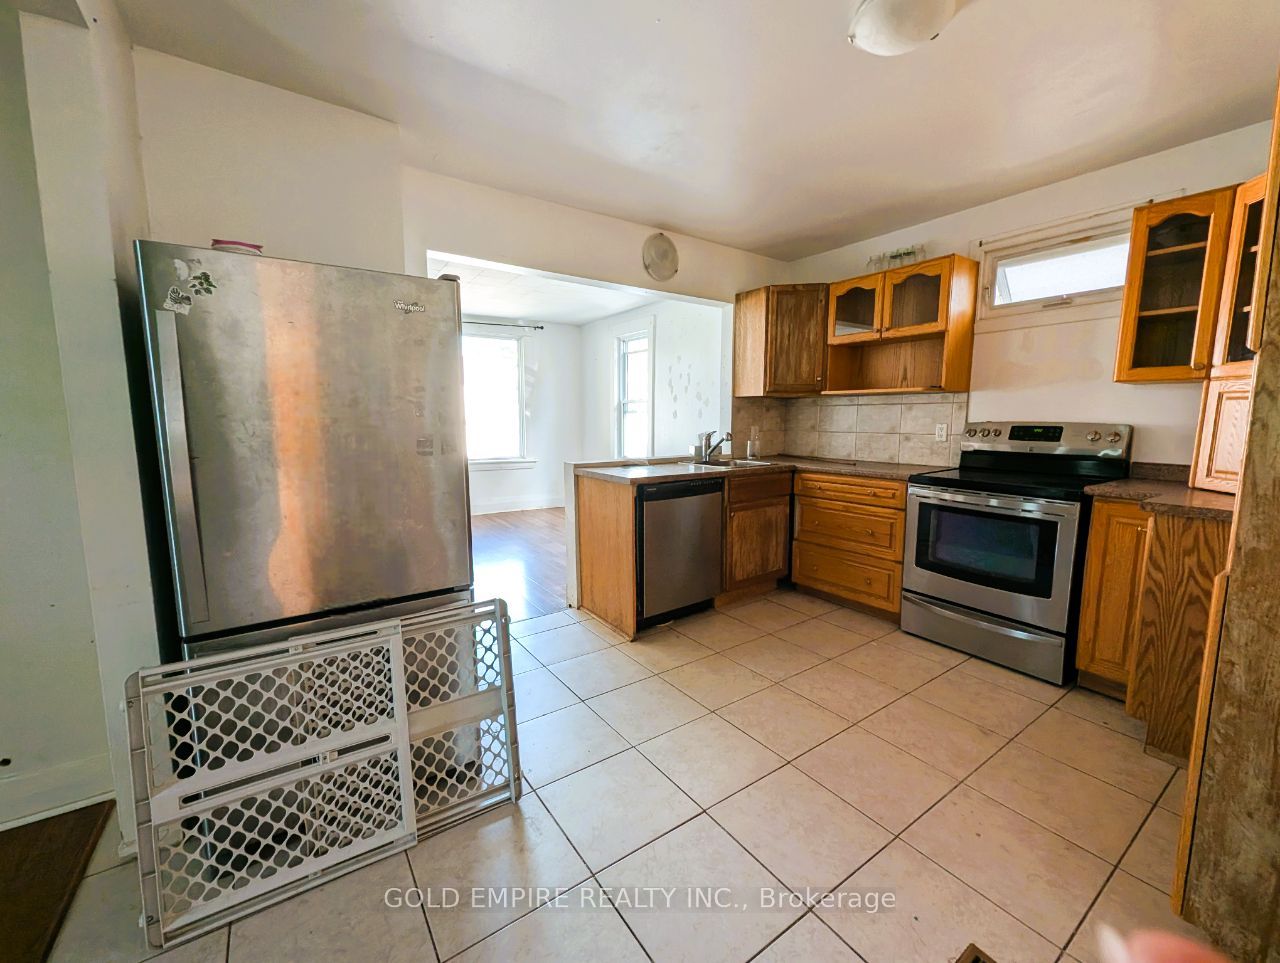
Kitchen
-
Dimensions 12.99 x 9.97 feet
129.51 sqft
Laundry
-
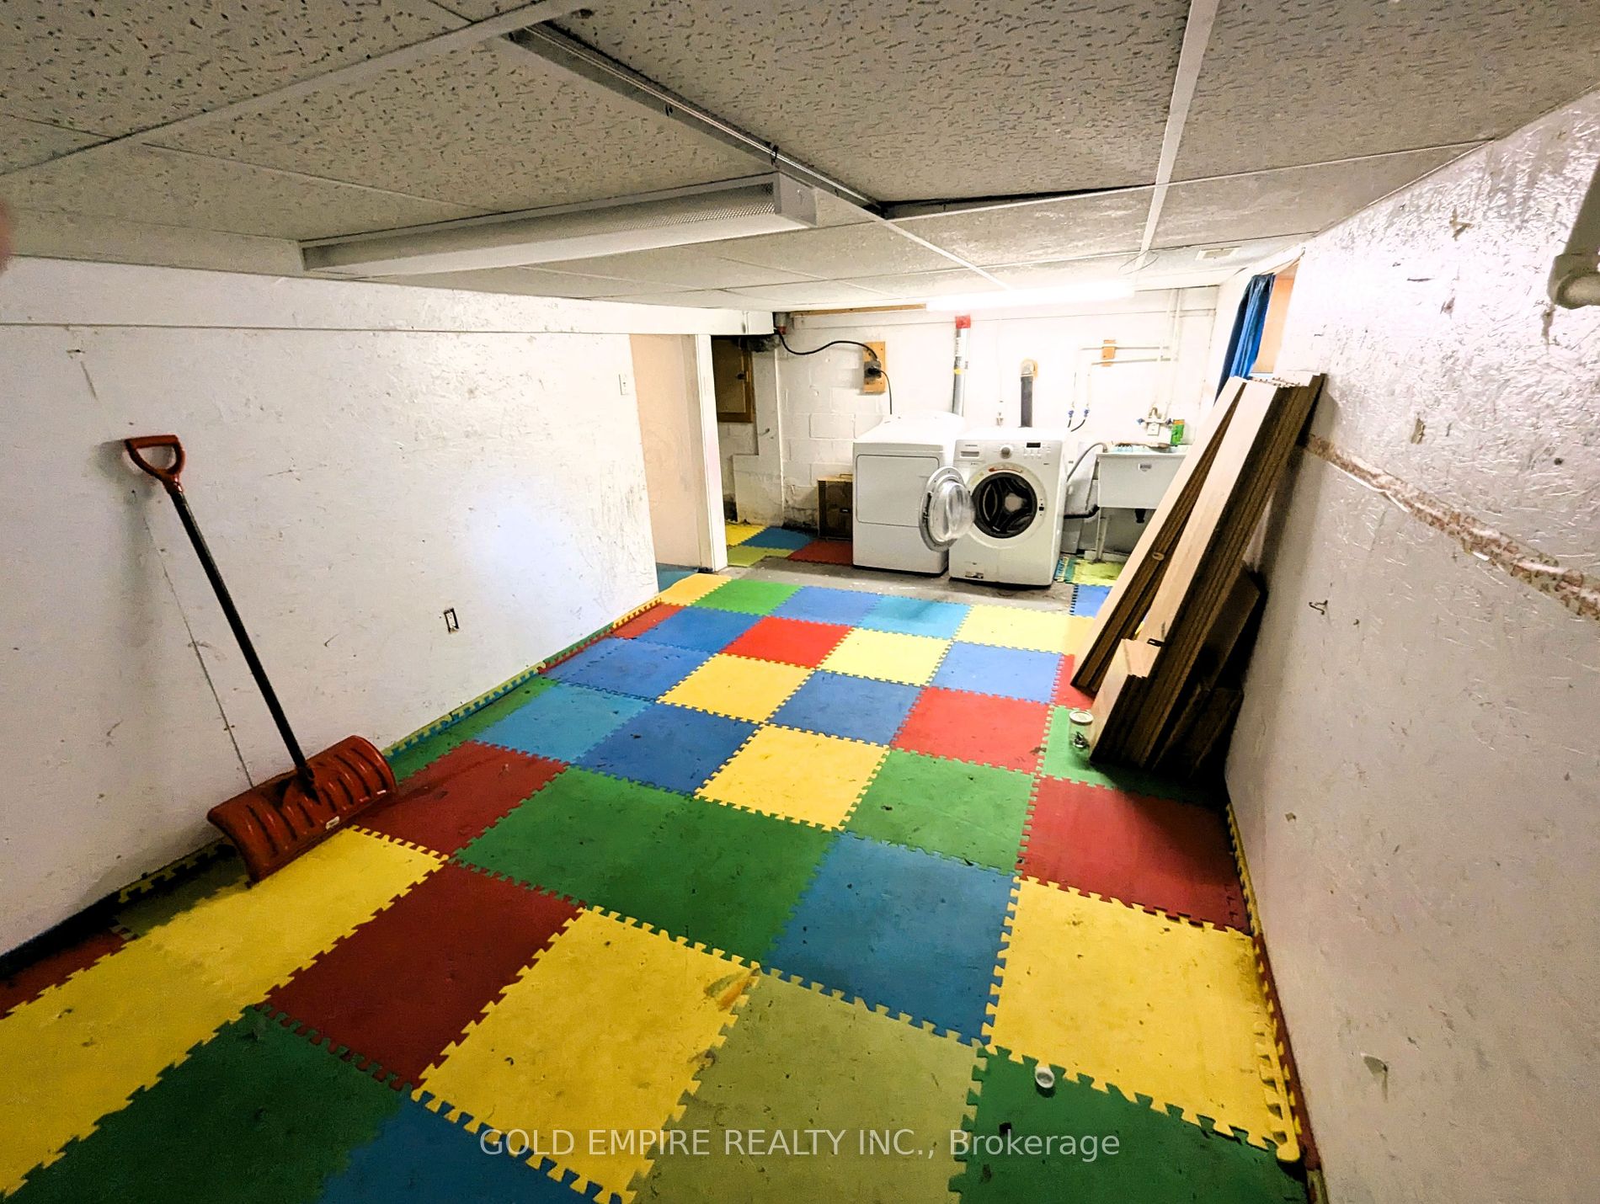
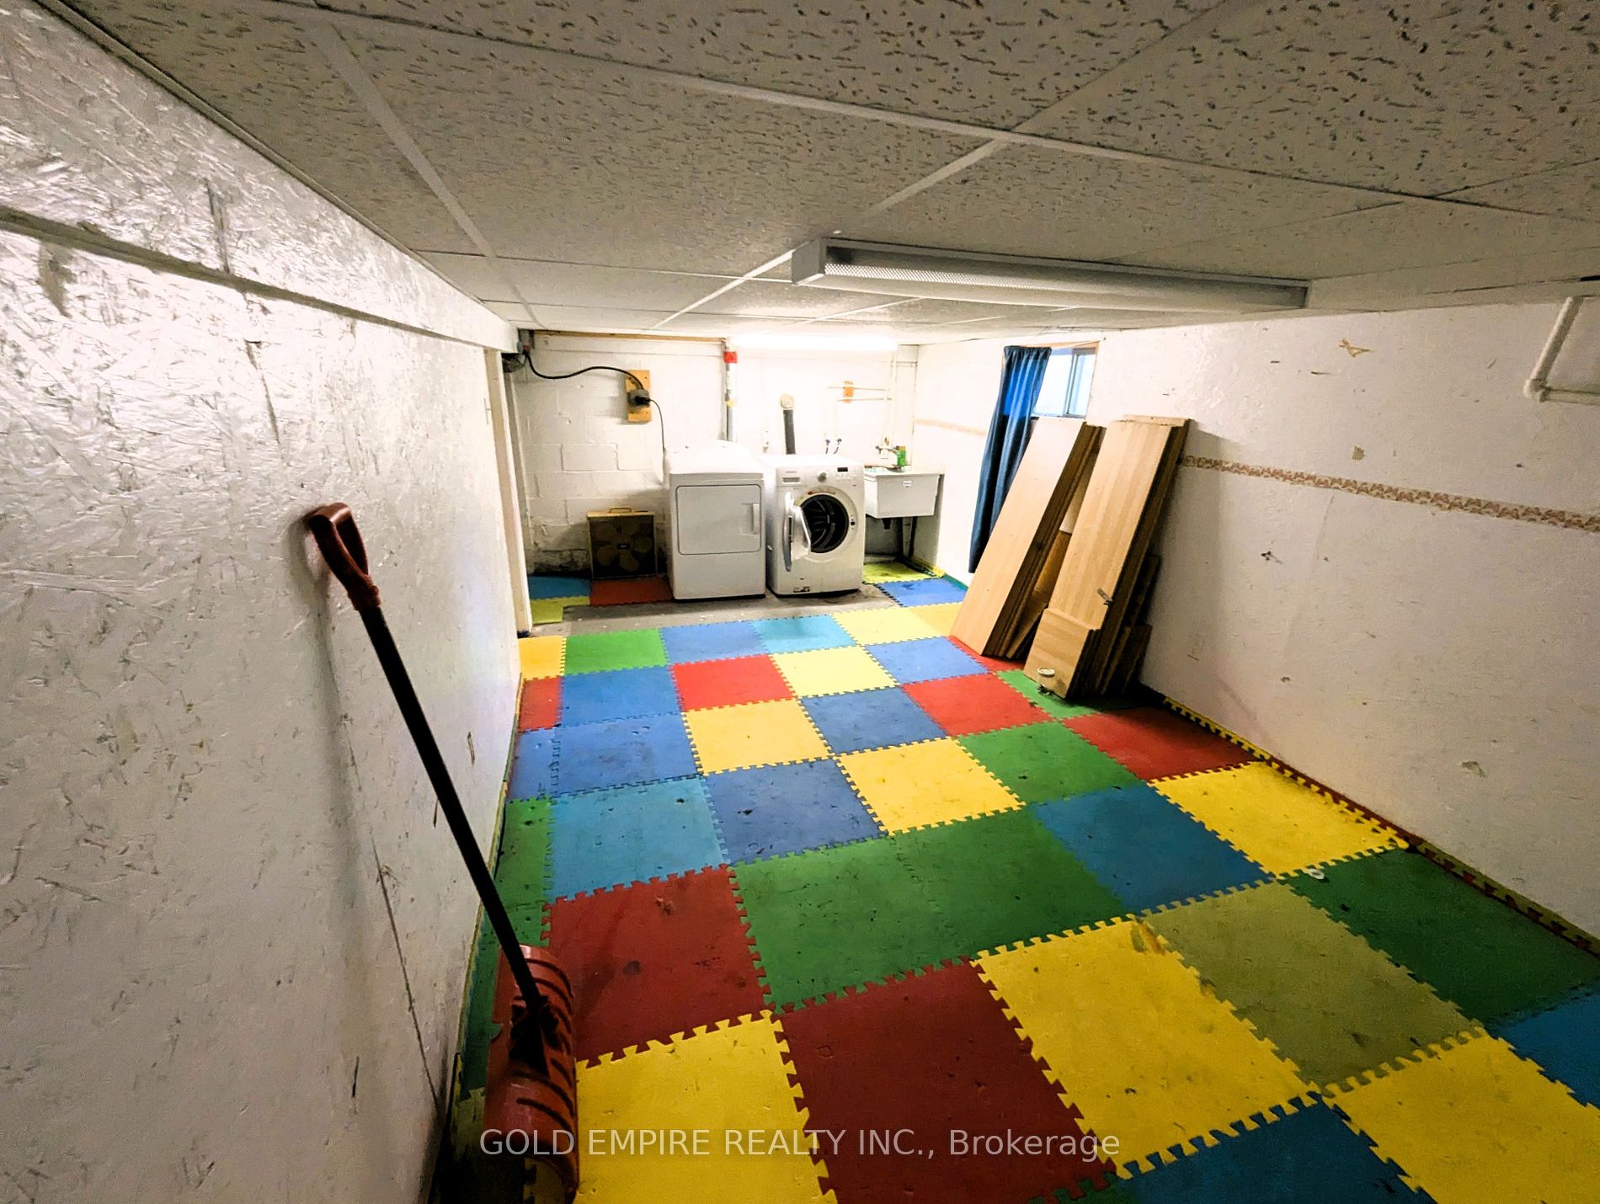
Dimensions 9.51 x 15.09 feet
143.51 sqft
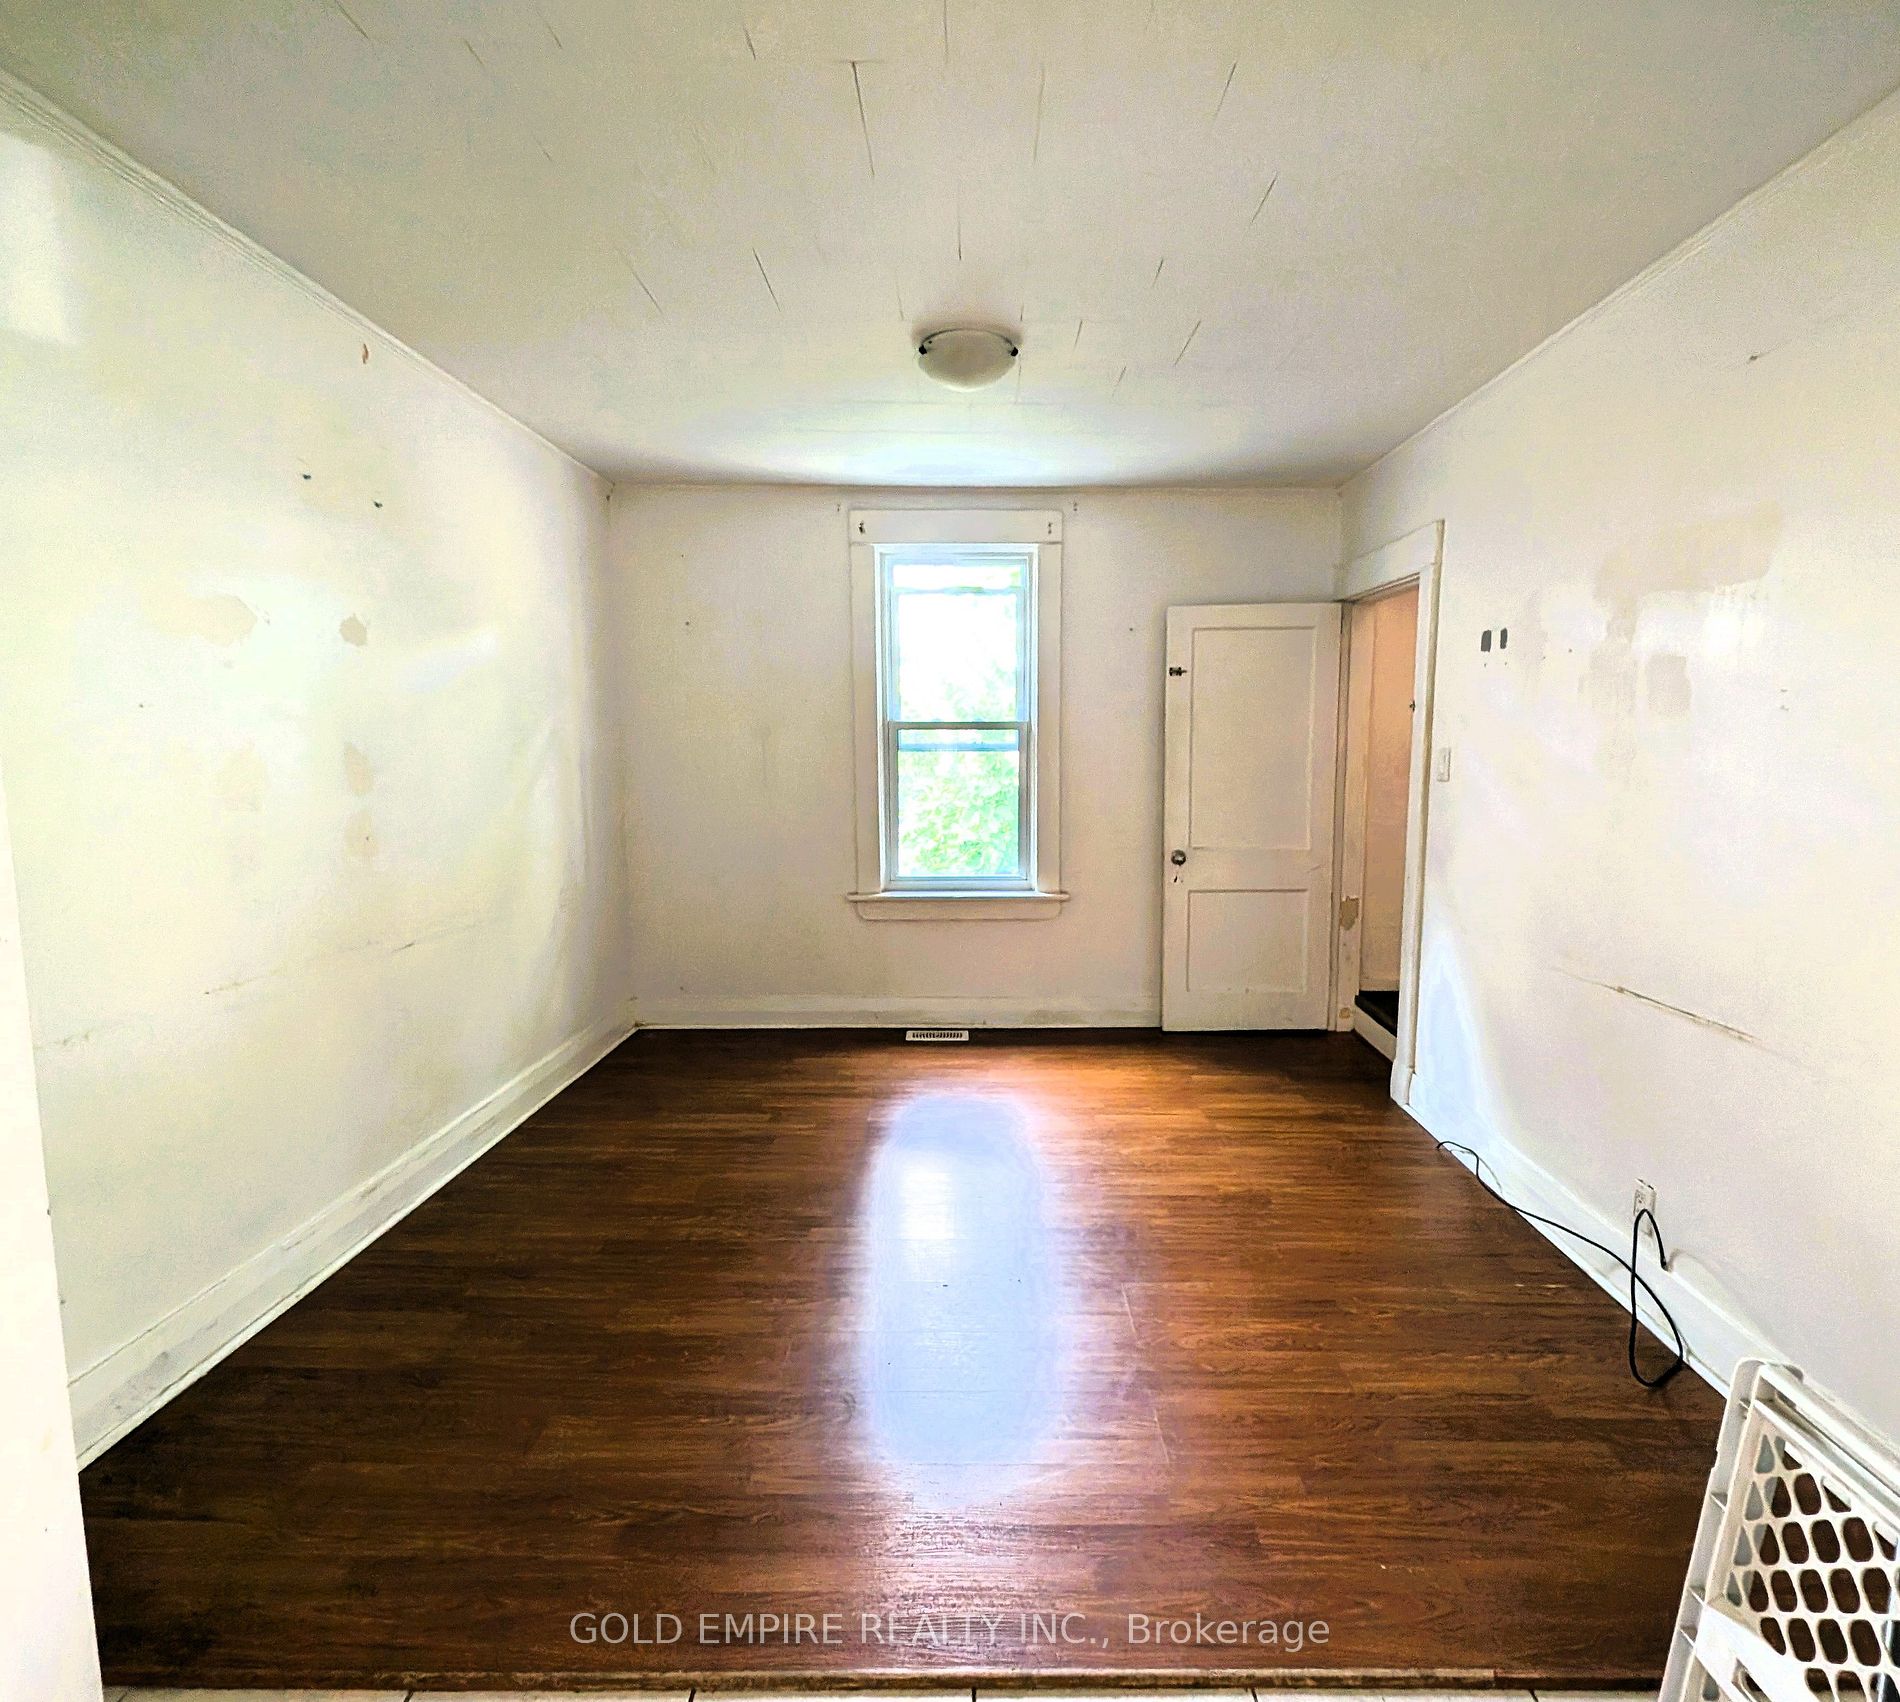
Living Room
-
Dimensions 11.75 x 12.3 feet
144.52 sqft
Similar Properties(No results)
Mortgage Calculator
Calculate your estimated monthly mortgage payment
Price
$400,000
$
%
%
Total cost of mortgage
$0
Monthly payment
By clicking Save, we will calculate your estimated mortgage for all properties using the saved values (down payment percentage, interest rate, and amortization).
The accuracy and applicability of this calculator are not guaranteed.