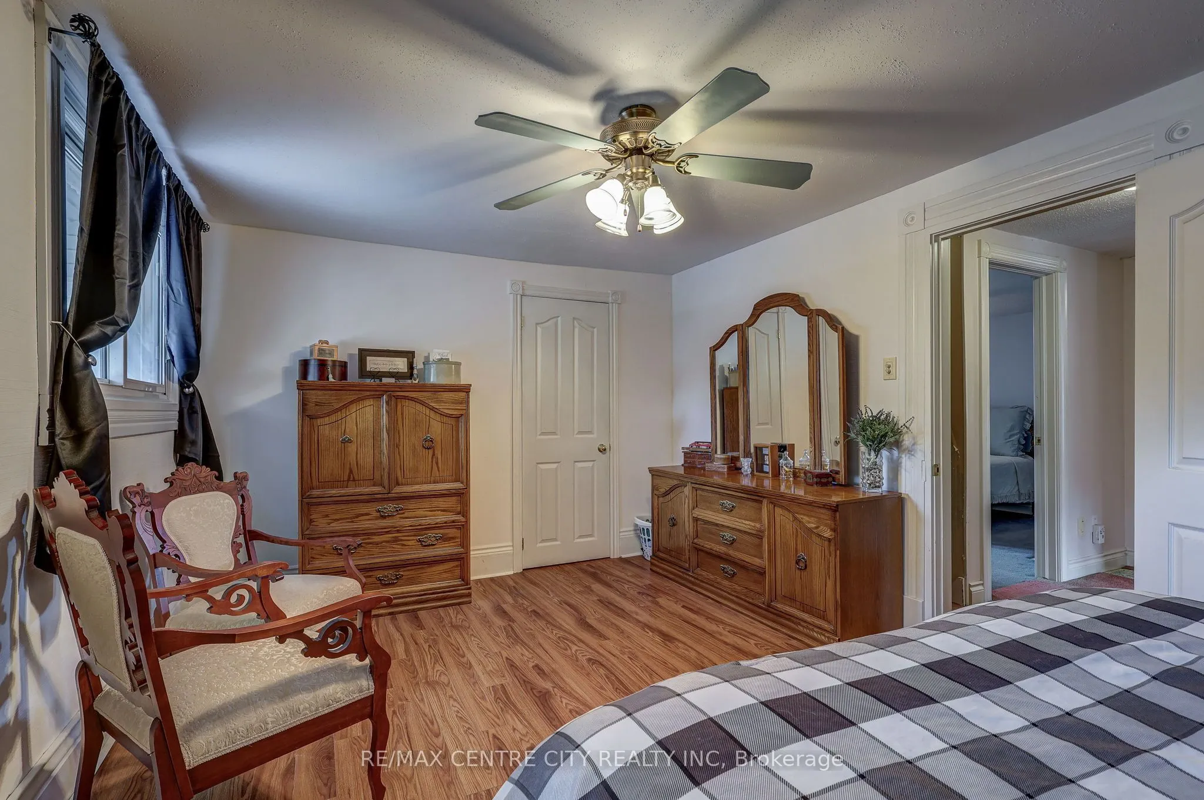
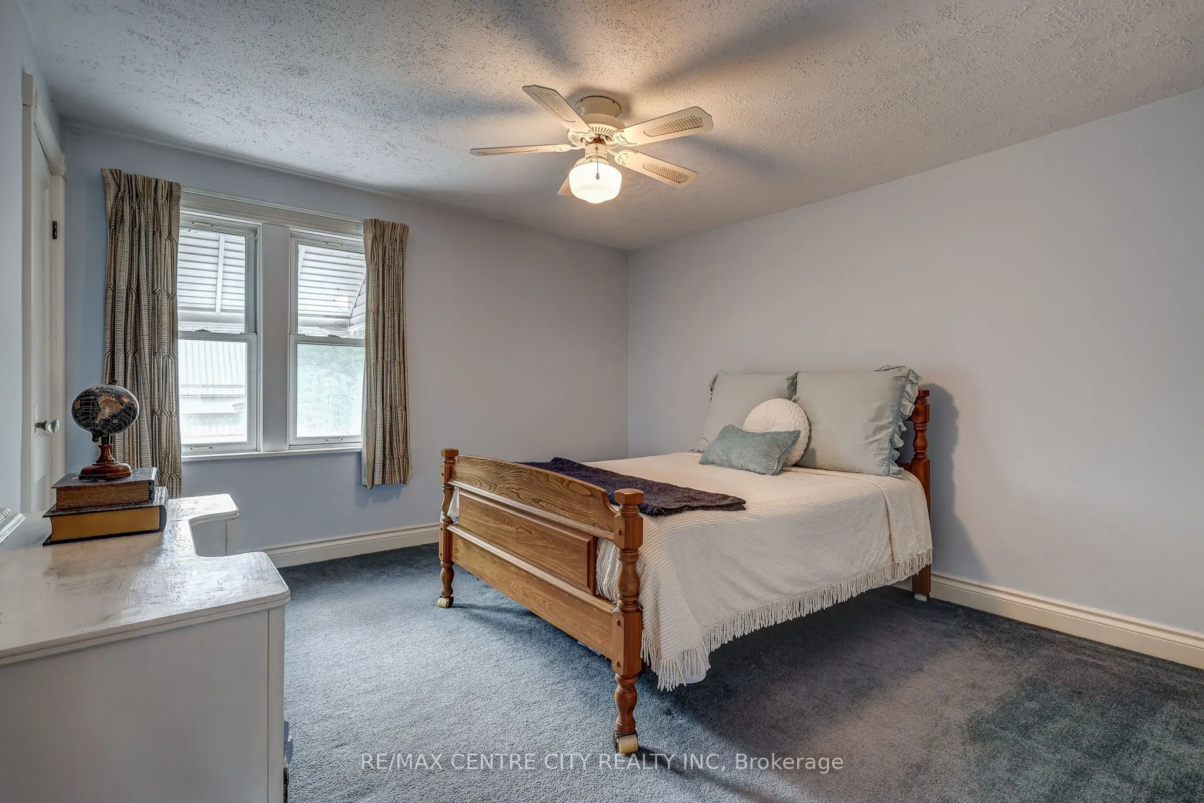
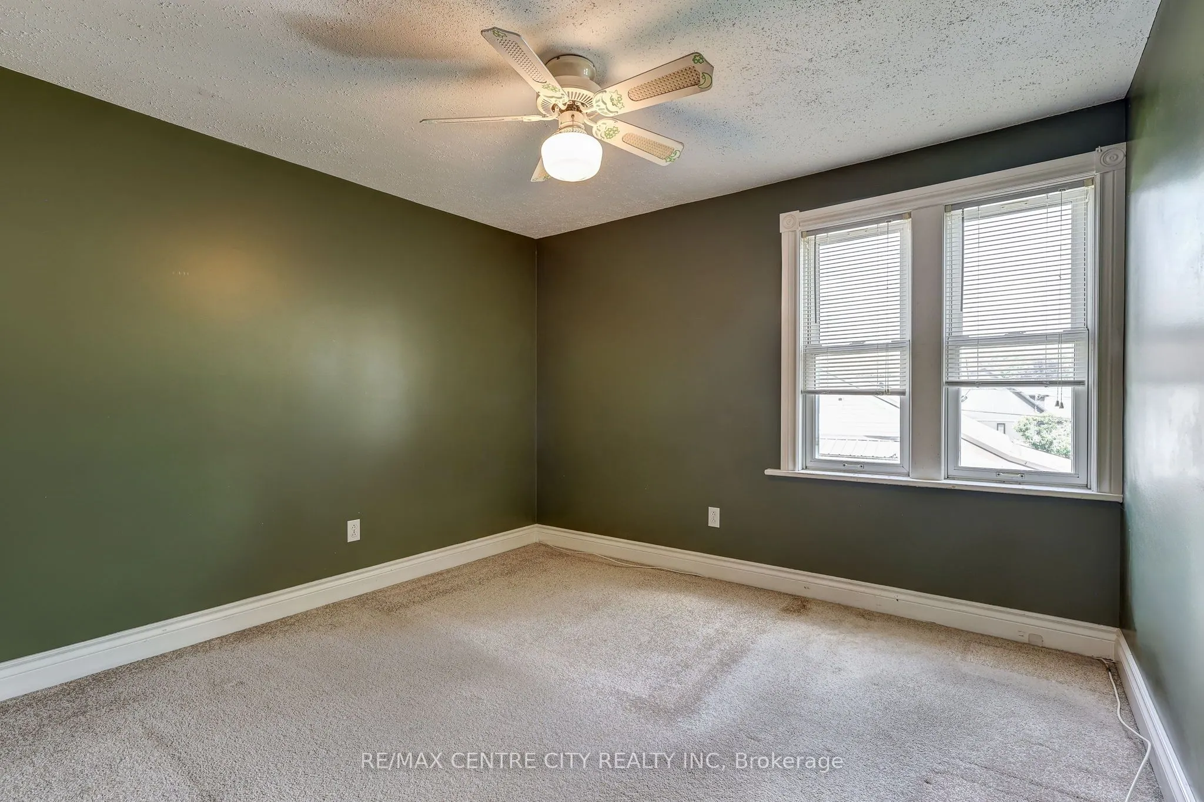
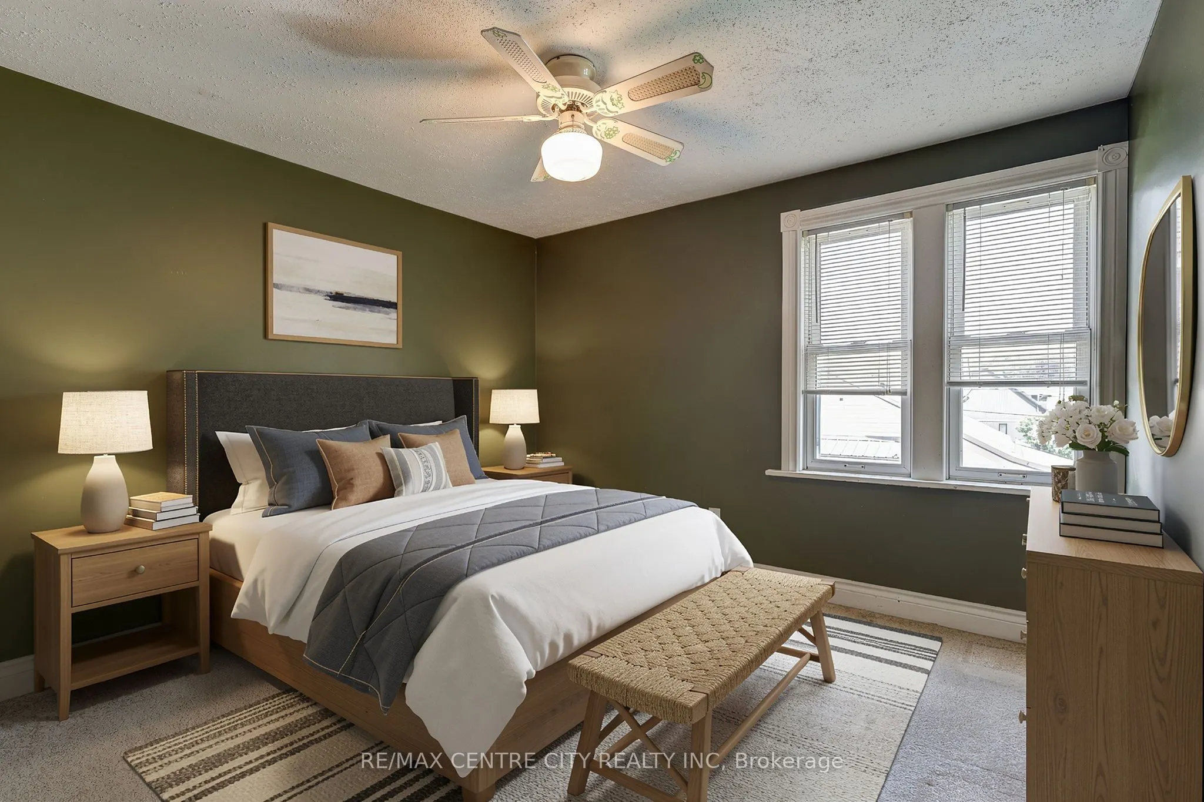
Sign In or Create a Free Account to see full details of this property
Key Facts
Key facts for 264 John Street S
Property Type
House, 1 1/2 Storey
Parking
Attached 1 garage, 20 parking
MLS #
X13703714
Size
2000-2500 sqft
Basement
Partial Basement
Listed on
2026-08-21
Lot size
99 x 333.96
Tax
$6,768 /yr
Days on Market
68
Approximate Age
-
Maintenance Fee
-
Description
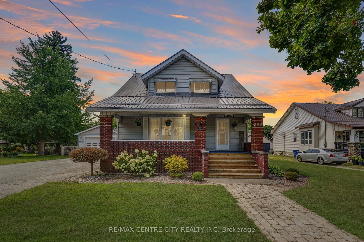
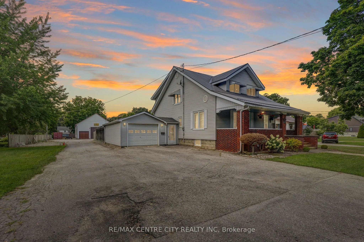
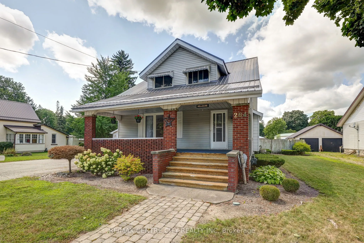
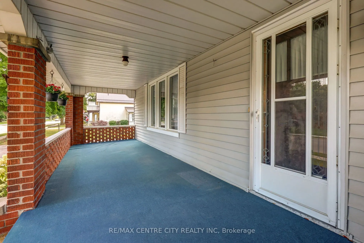
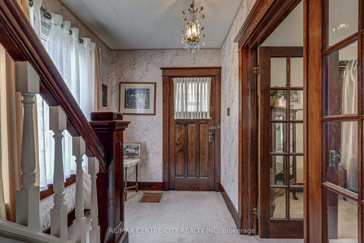
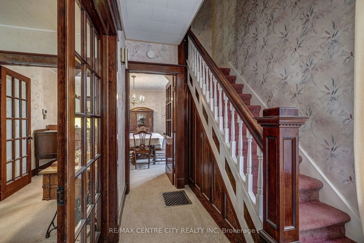
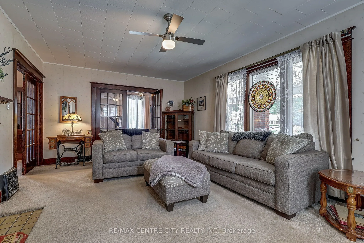
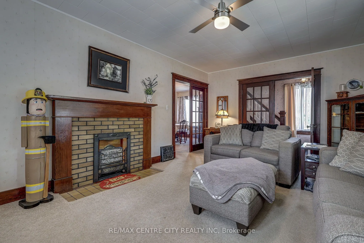
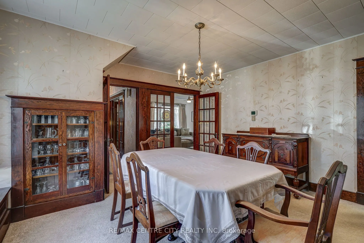
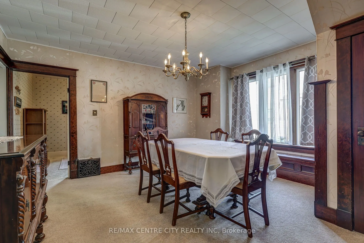
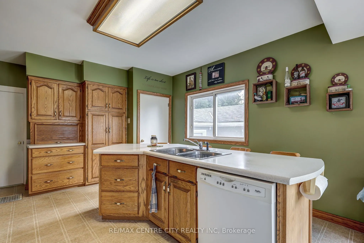
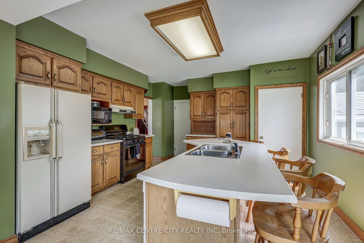
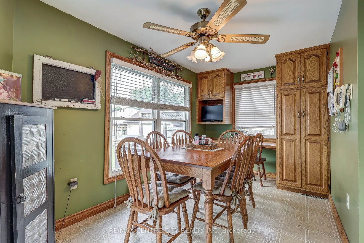
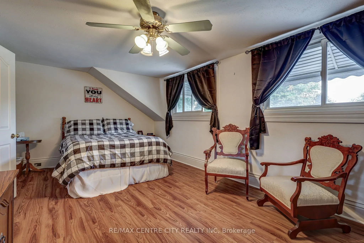
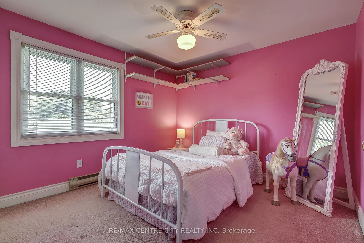
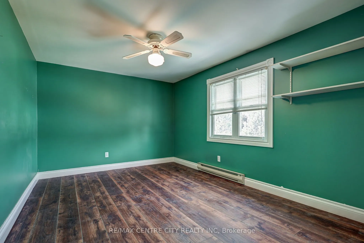
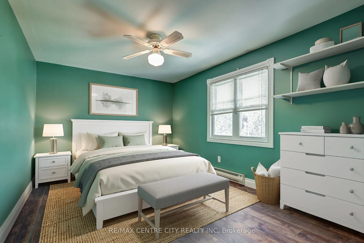
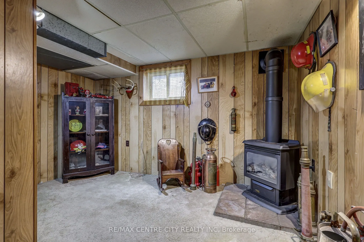
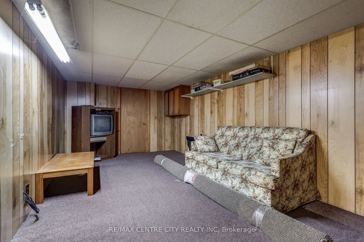
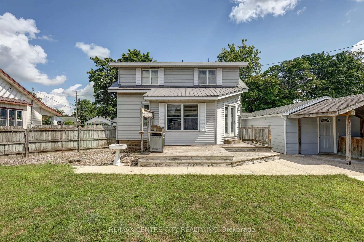
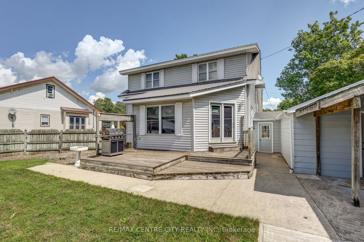
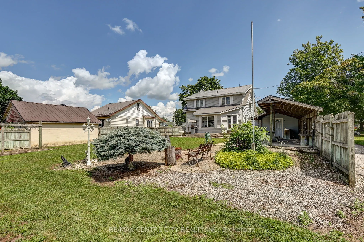
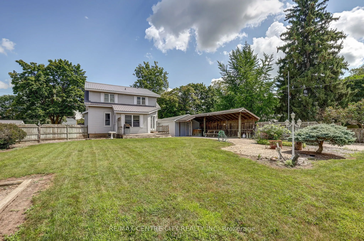
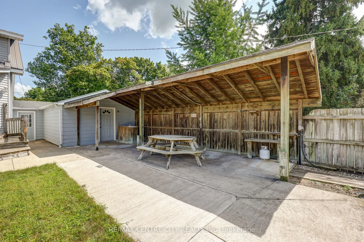
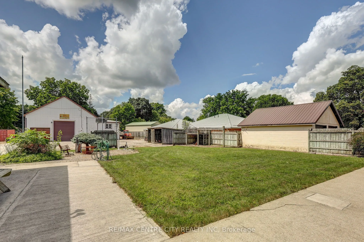
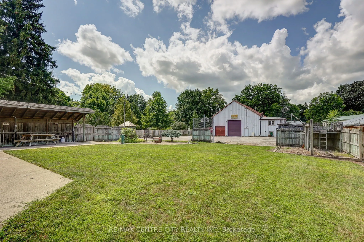
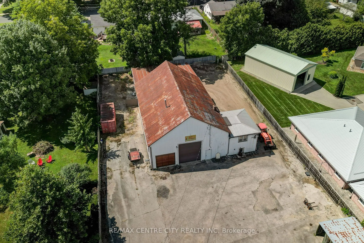
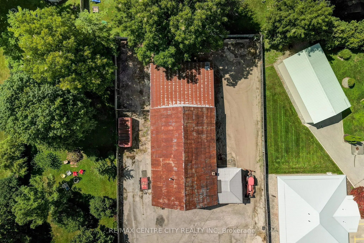
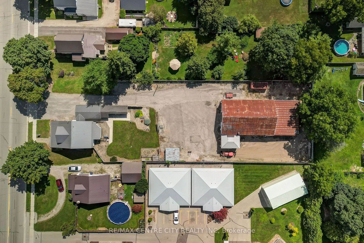
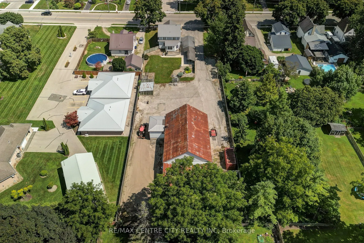
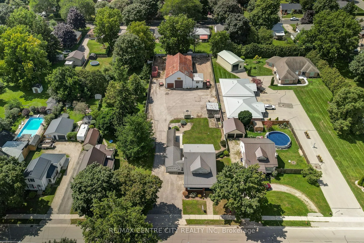
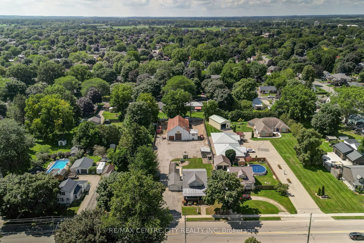
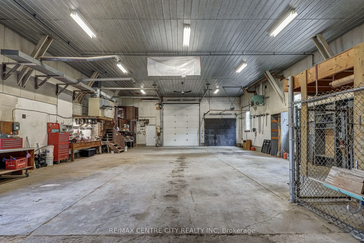
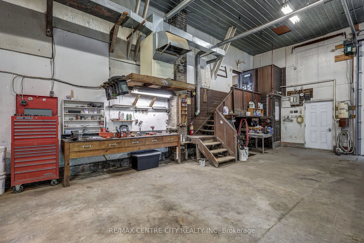
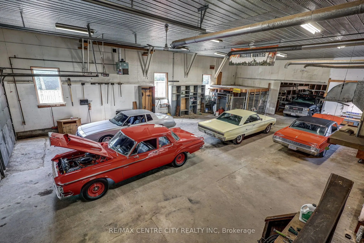
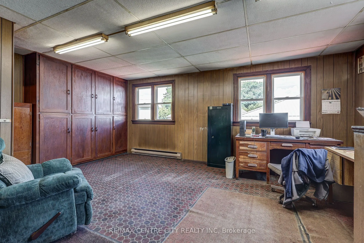
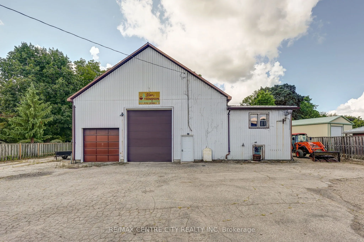
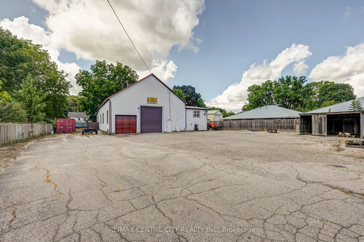
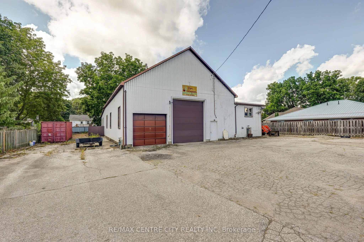
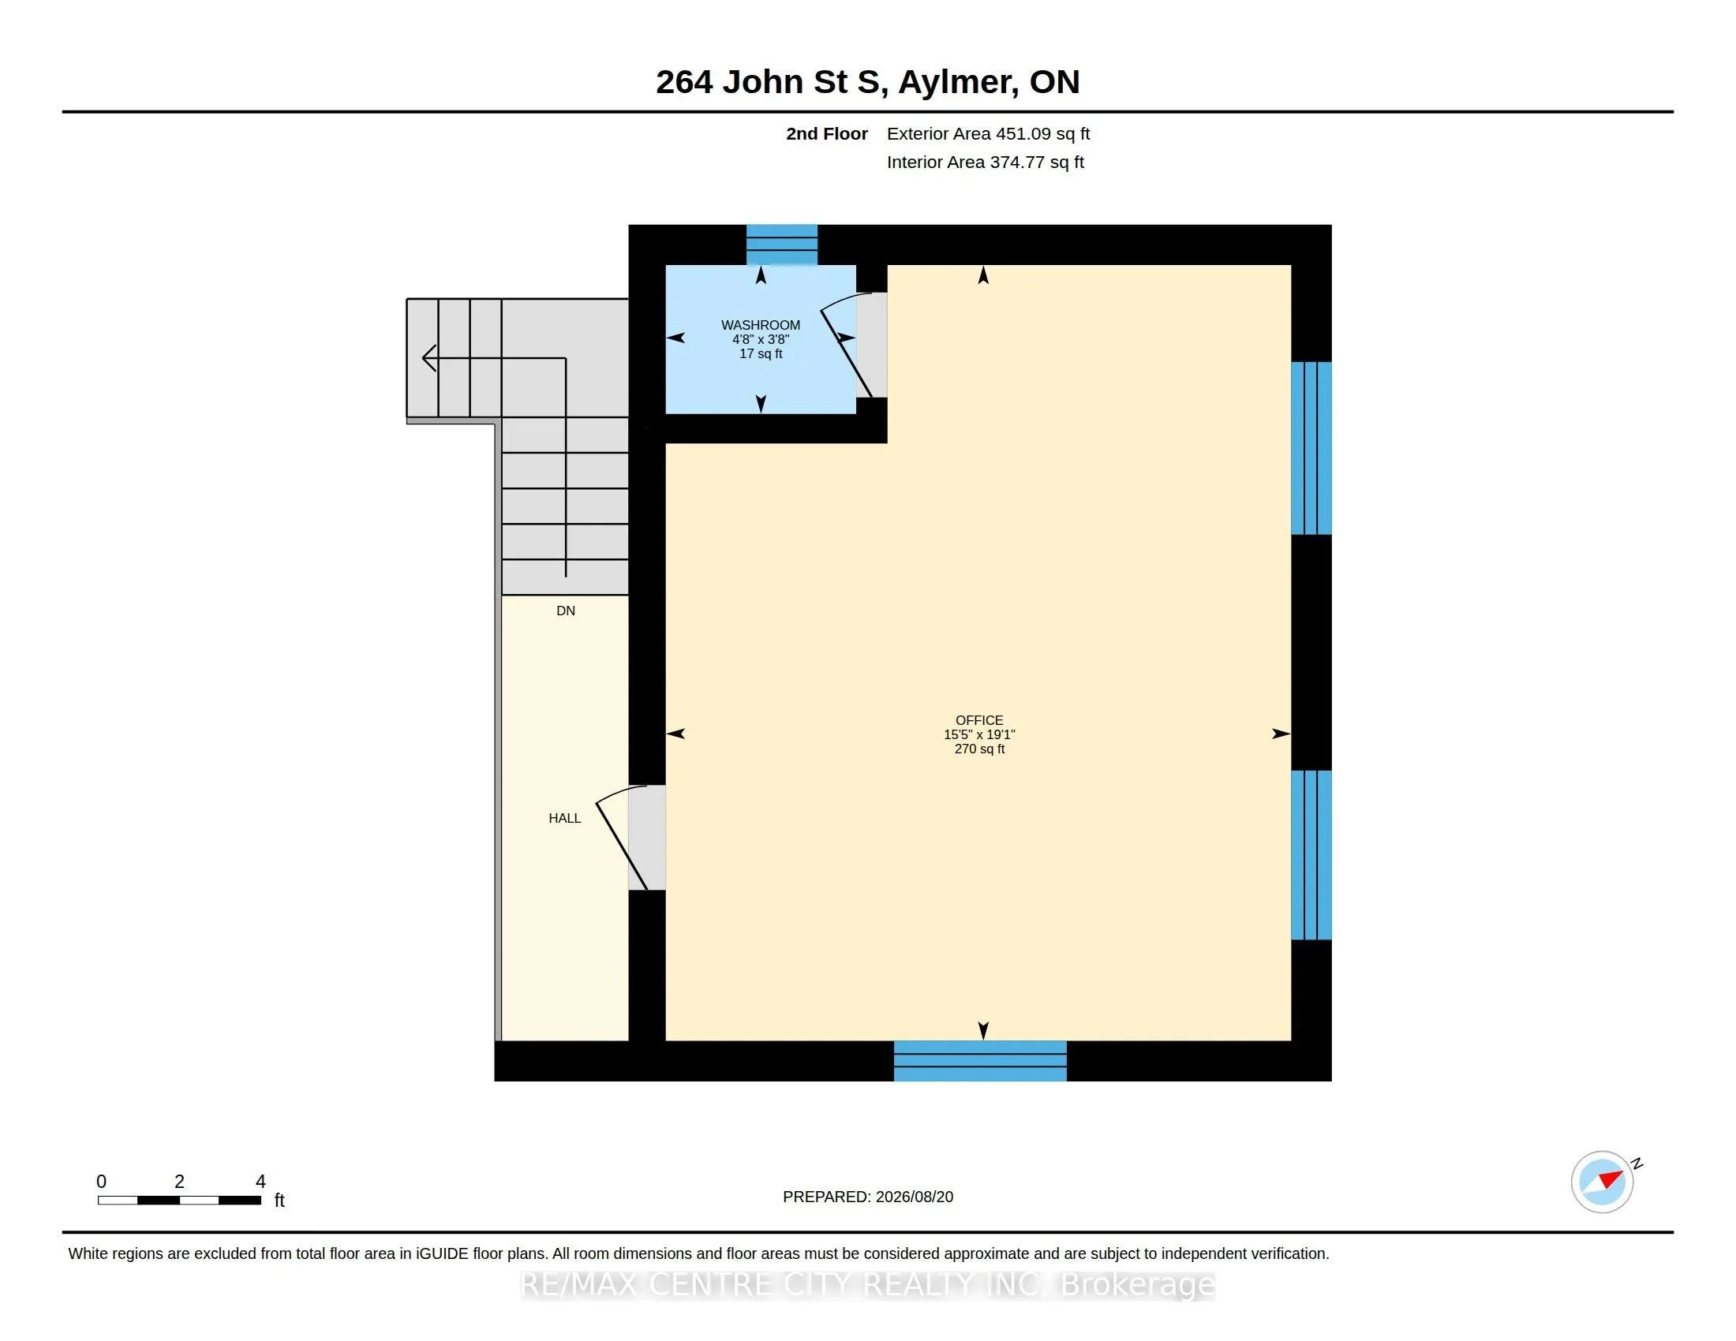
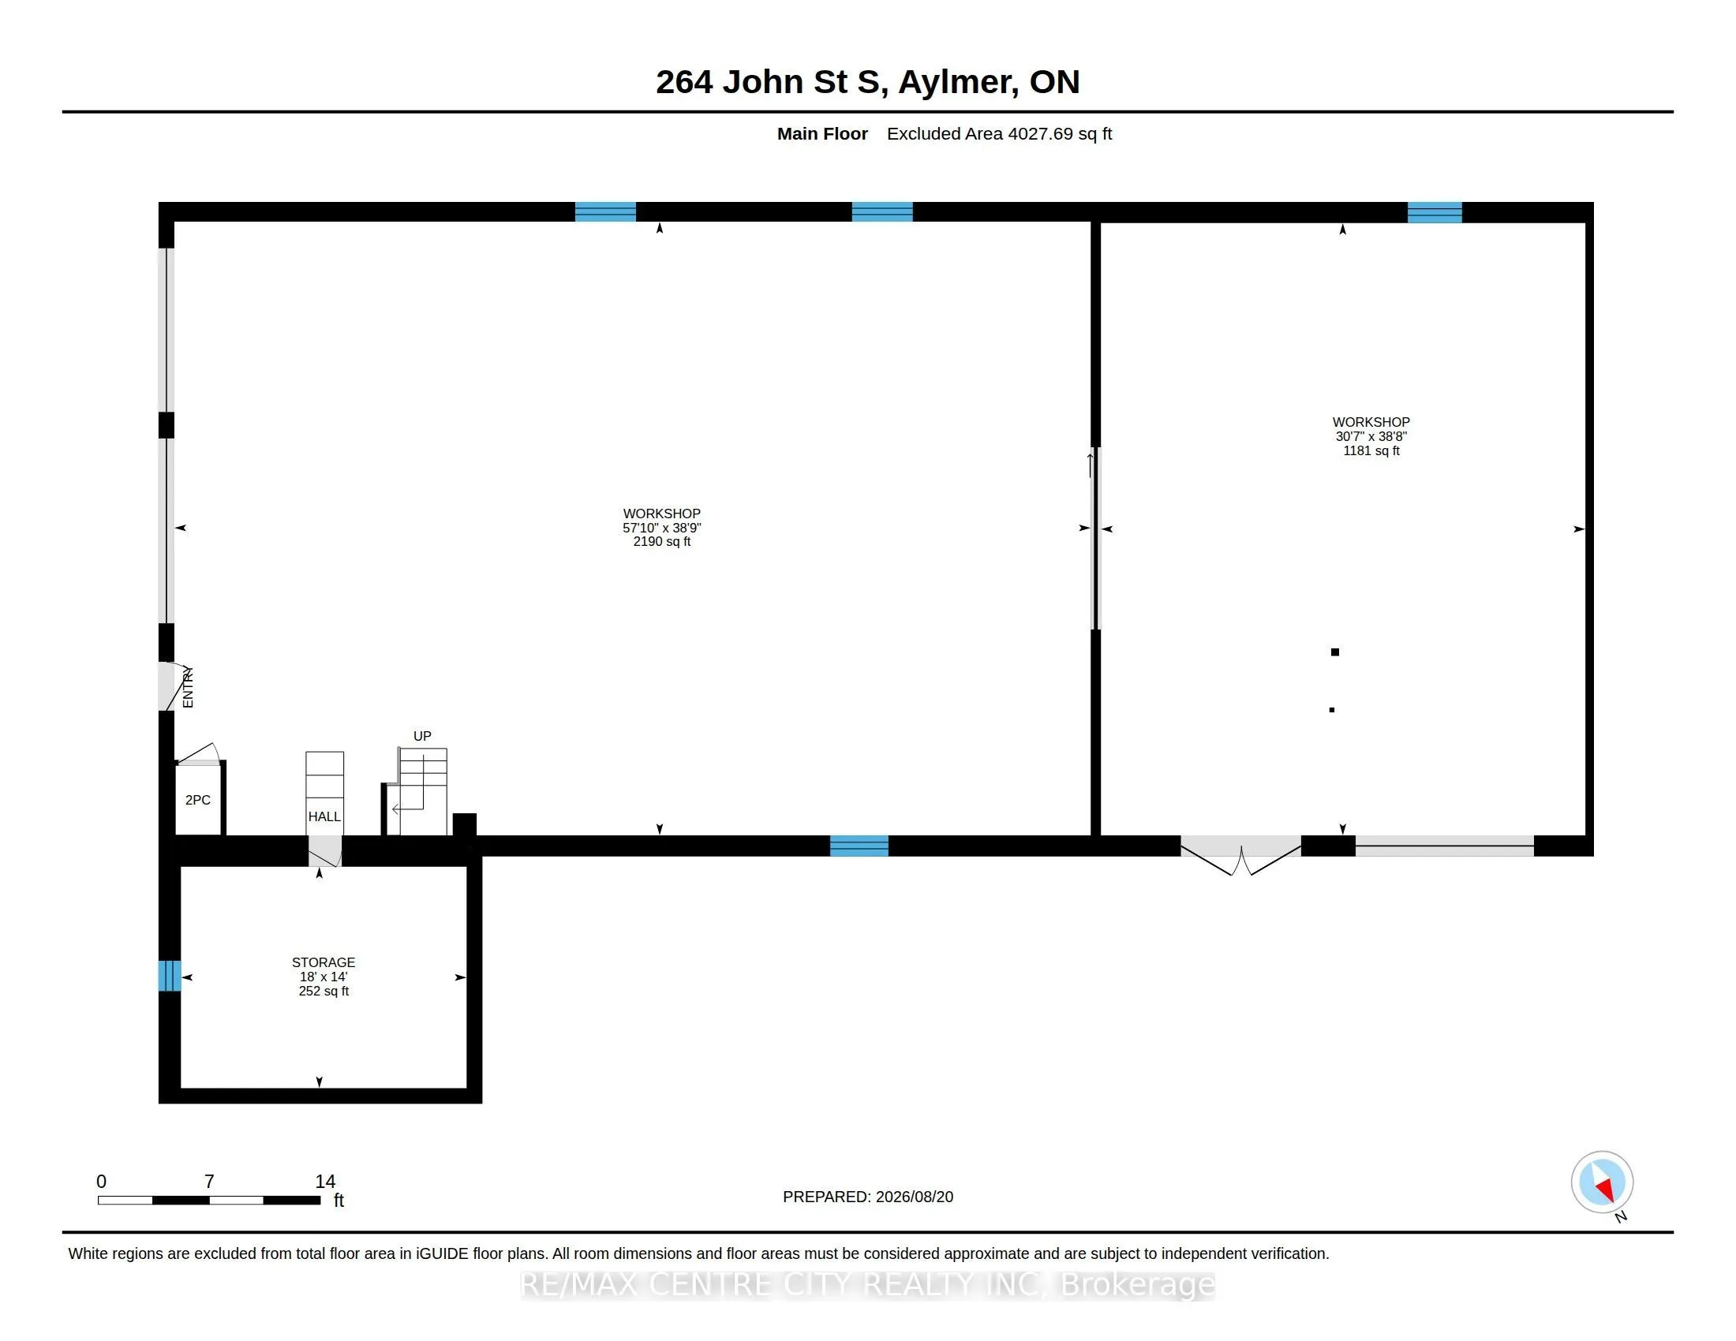
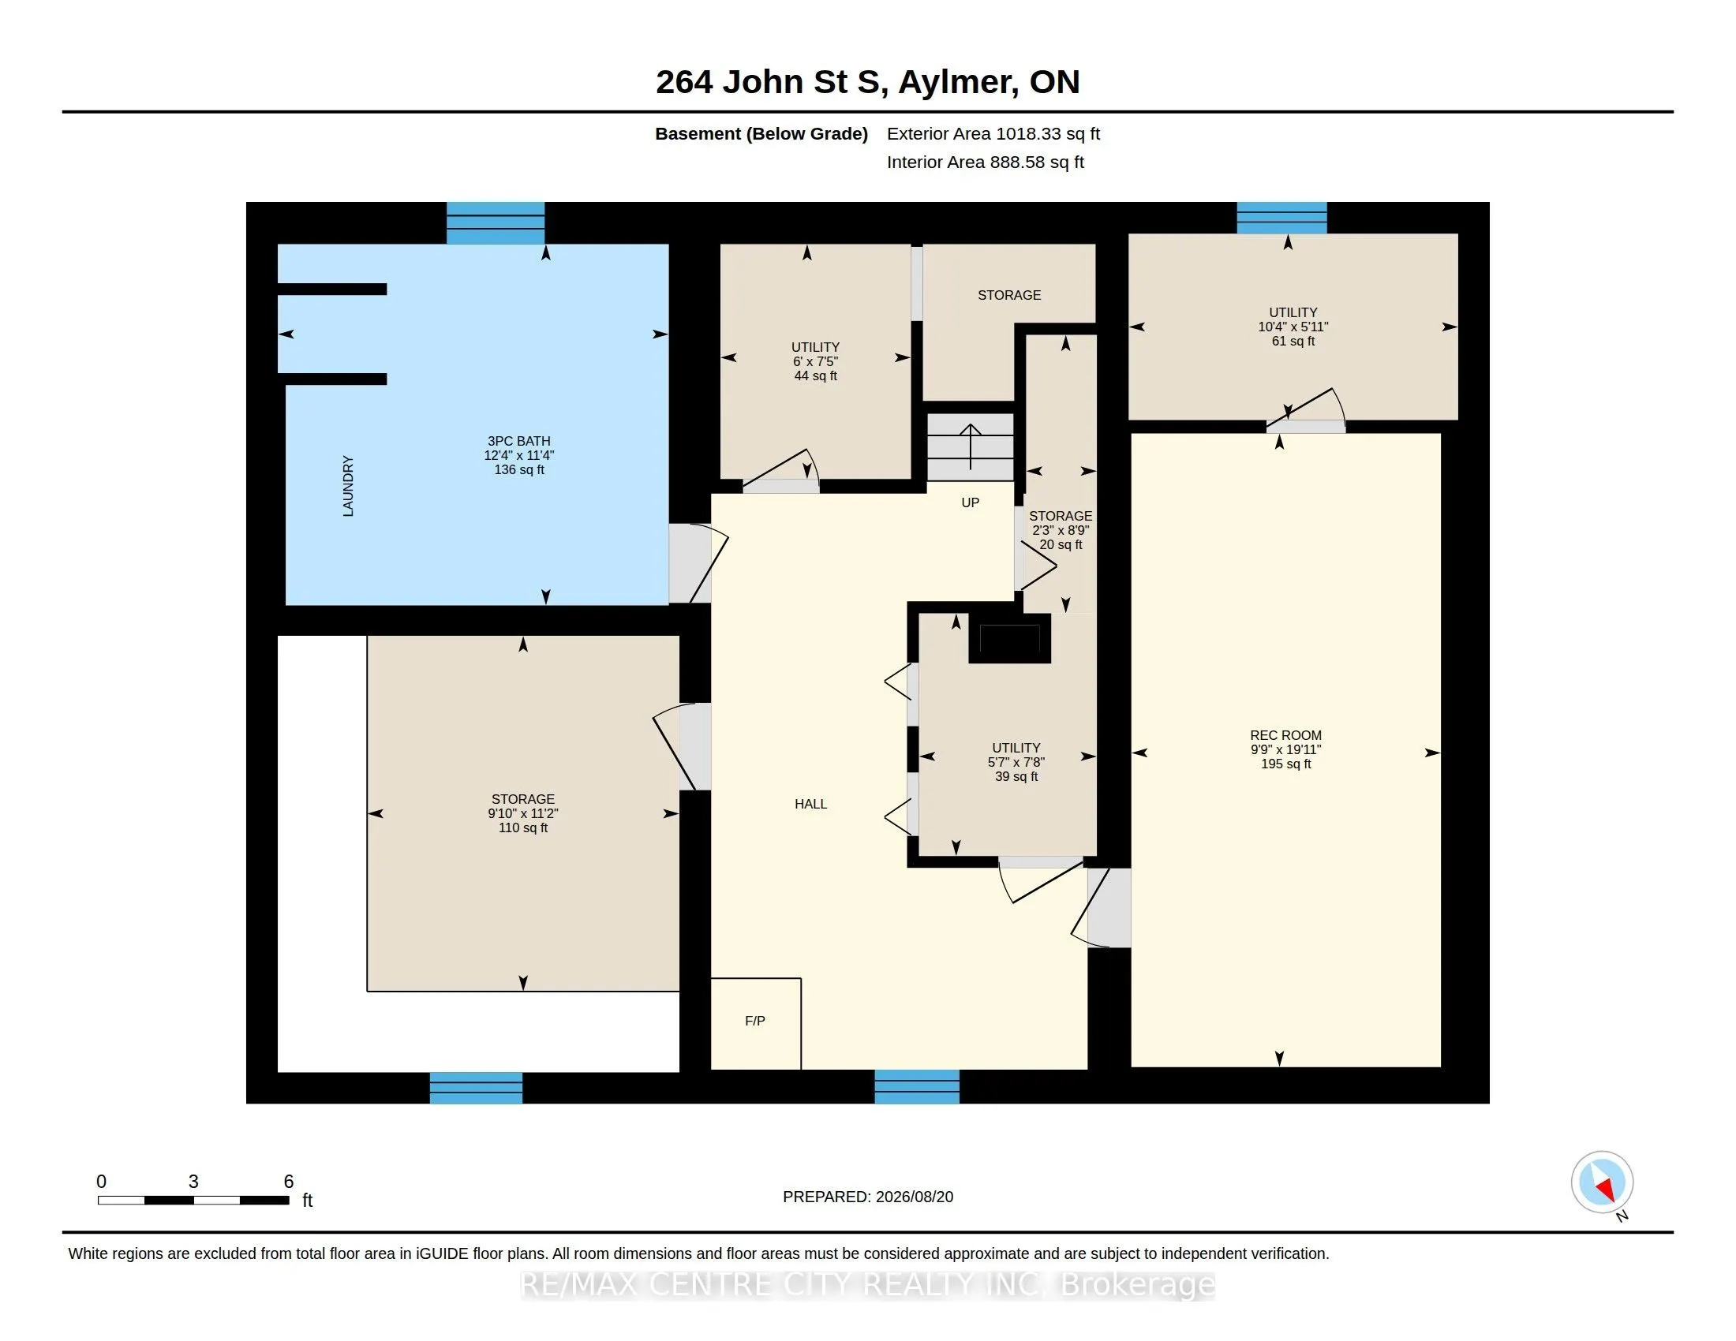
This traditional craftsman home offers unique zoning allowing multiple potential uses for a buyer. R2-3 zoning is residential with a home occupation within an accessory building. Coming in at 2190 sq. ft. in the main work area, an additional bay offering 1181 sq. ft., 252 sq. ft. of storage and a 27...0 sq. ft. dedicated office area with a washroom, this "accessory building" is substantial. This building and location will be very appealing to Tradesmen (plumbers, electricians, landscapers, craftsmen etc.). It also offers all the amenities you would expect for a business like this: 220amp service, welder plugs, hard plumbed air lines in multiple locations, air compressor, heat, 14' and 10' overhead doors and enough clearance for a hoist to complete your own repairs. The shop is on both municipal water and sewer however, it is currently supplied by a sand point. Collectors will also appreciate these valuable add ons, while enjoying enough inside space to park your boat, RV, classic car and motorcycle and still have more than enough to room to tinker or entertain. A savvy investor may investigate the potential to re-develope the property into multi-residential. This unparalleled shop space and location are only half the story though! The home offers 5 bedrooms, eat in kitchen plus dining room and the charming details that comprise craftsman style. In the attached garage a 200 amp plug is available, which could be converted for use as an electric vehicle charger. You can watch the world go by from your sit out porch or, enjoy the privacy of your large backyard. The choice is yours and 264 John St. S offers many! Contact the Town of Aylmer to confirm usage for your particular business and come check this property out in person, you'll be glad you did! Note: Living room fireplace does not function.
Full Property Details
Interior
Bedrooms
5
Total Bedrooms
5
Washrooms
2
Square Footage
2000-2500 sqft
Basement
Partial Basement
Heating Source
Electric
Heating Fuel
Baseboard
Air Conditioning
Central Air
Family Room
Yes
Kitchens
1
Total Kitchens
1
Fireplace Features
Yes
Bedrooms
5
Total Bedrooms
5
Washrooms
2
Square Footage
2000-2500 sqft
Basement
Partial Basement
Heating Source
Electric
Heating Fuel
Baseboard
Air Conditioning
Central Air
Family Room
Yes
Kitchens
1
Total Kitchens
1
Fireplace Features
Yes
Exterior
Depth
333.96
Front
99.0
Driveway
Private Triple,RV/Truck
Lot Size
99 x 333.96 ft
Pool
None
Waterfront
None
Parking Spaces
20
Total Parking Spaces
21.00
Parking Description
Attached
Garage Spaces
1
Zoning
R 2-3
Depth
333.96
Front
99.0
Driveway
Private Triple,RV/Truck
Lot Size
99 x 333.96 ft
Pool
None
Waterfront
None
Parking Spaces
20
Total Parking Spaces
21.00
Parking Description
Attached
Garage Spaces
1
Zoning
R 2-3
Building Description
Style
1 1/2 Storey
Home Type
House
Subtype
Detached
Property Orientation
West
Exterior Finish
Vinyl Siding
Sewers
Sewer
Water Supply
Municipal
Possession Date
No Data
Style
1 1/2 Storey
Home Type
House
Subtype
Detached
Property Orientation
West
Exterior Finish
Vinyl Siding
Sewers
Sewer
Water Supply
Municipal
Possession Date
No Data
Community
Community
Aylmer
Community
Aylmer
Taxes & Fees
Taxes
$6,768 /yr
Tax Year
2026
Occupancy
Owner
Taxes
$6,768 /yr
Tax Year
2026
Occupancy
Owner
Room Types
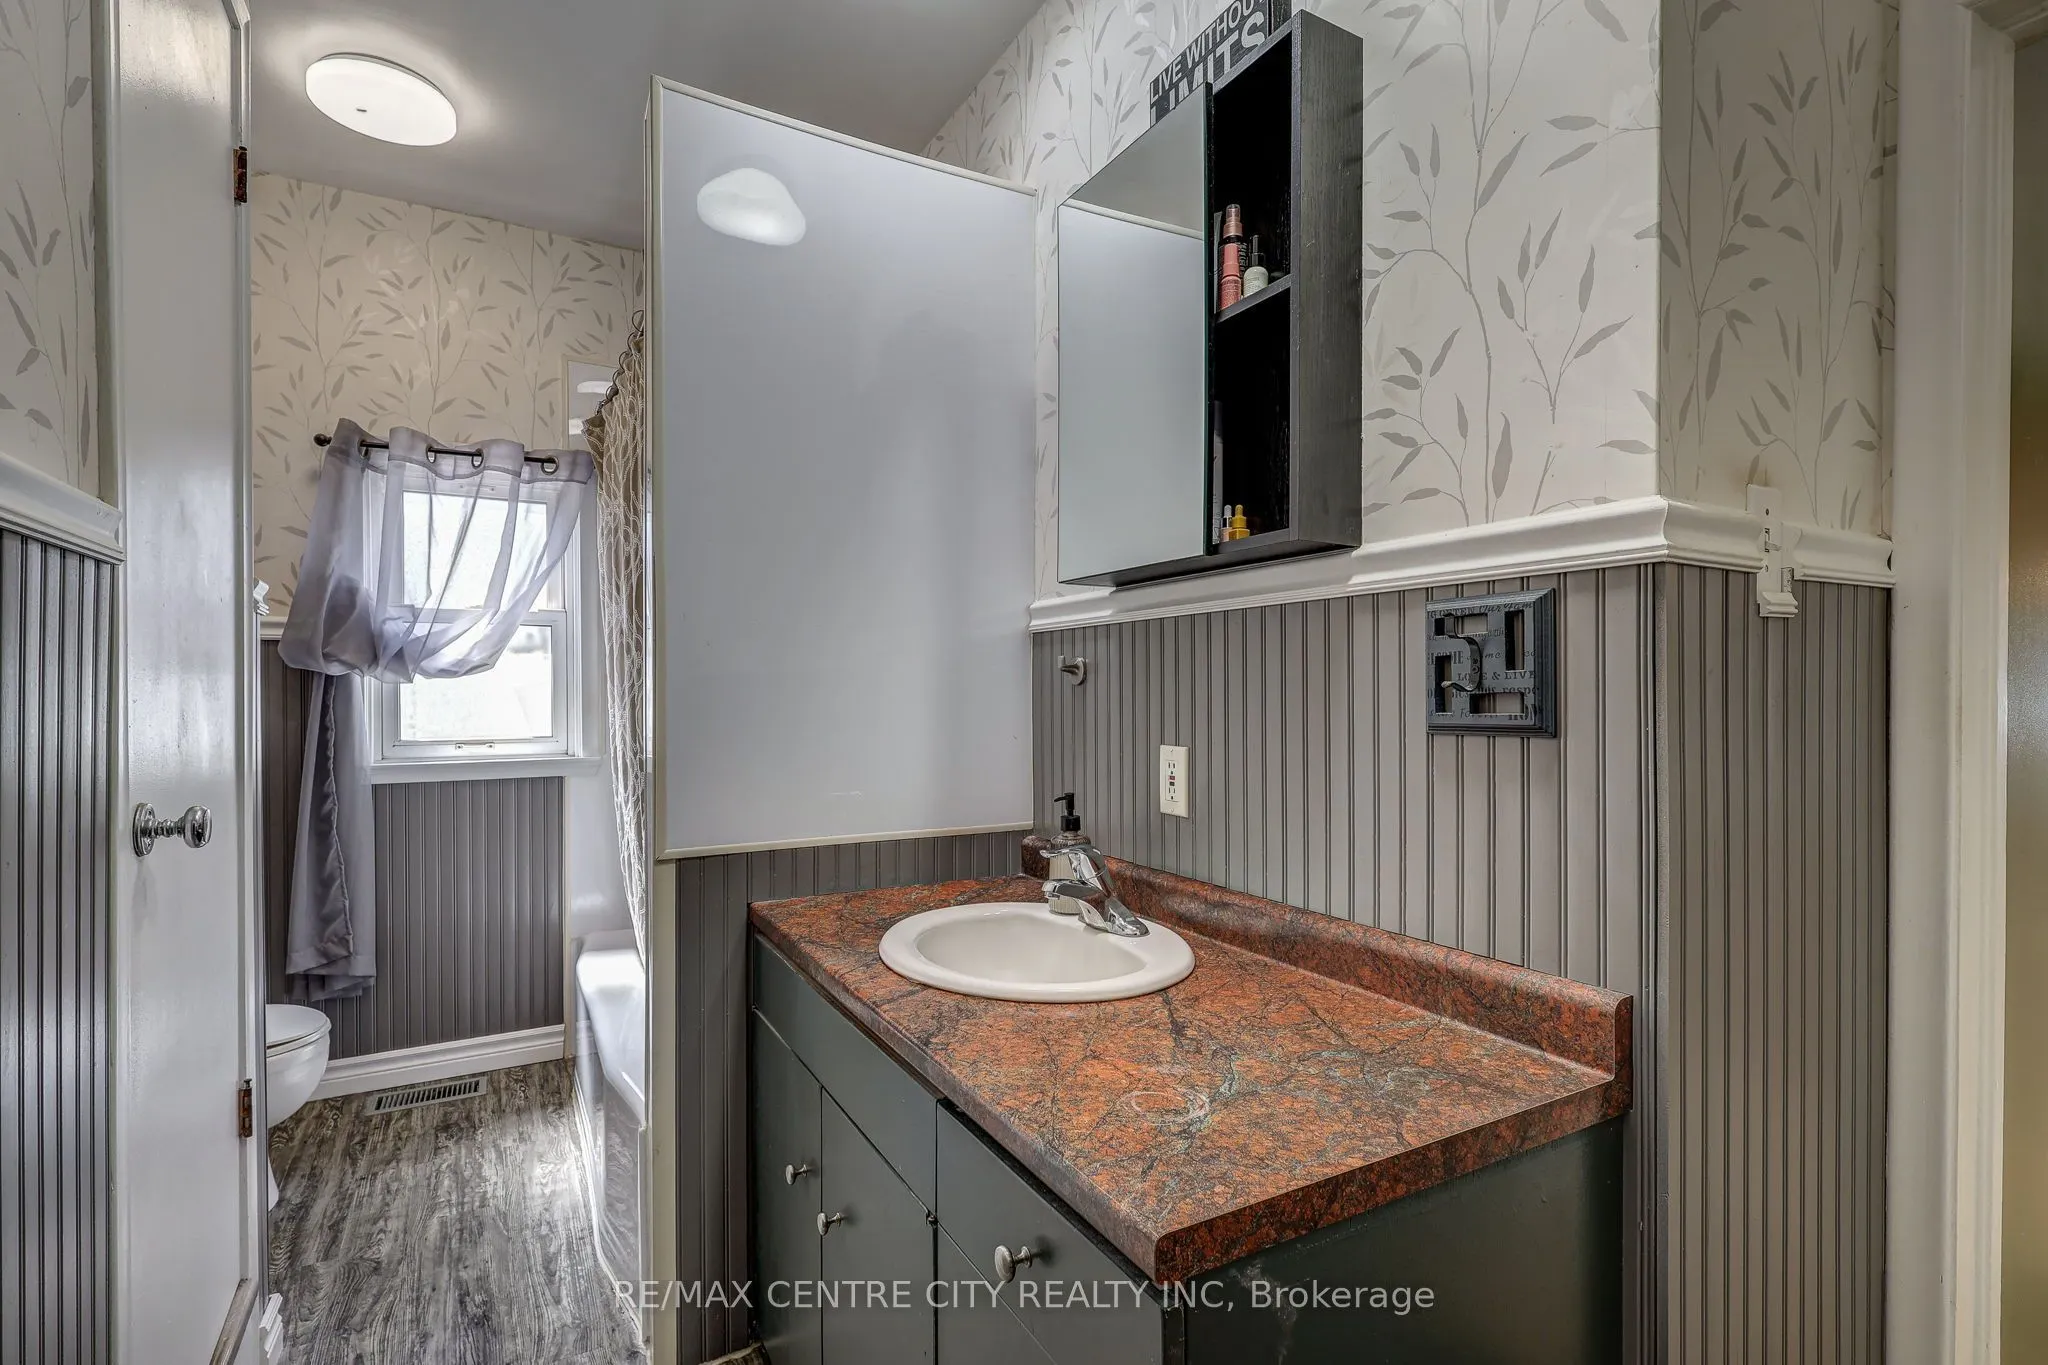
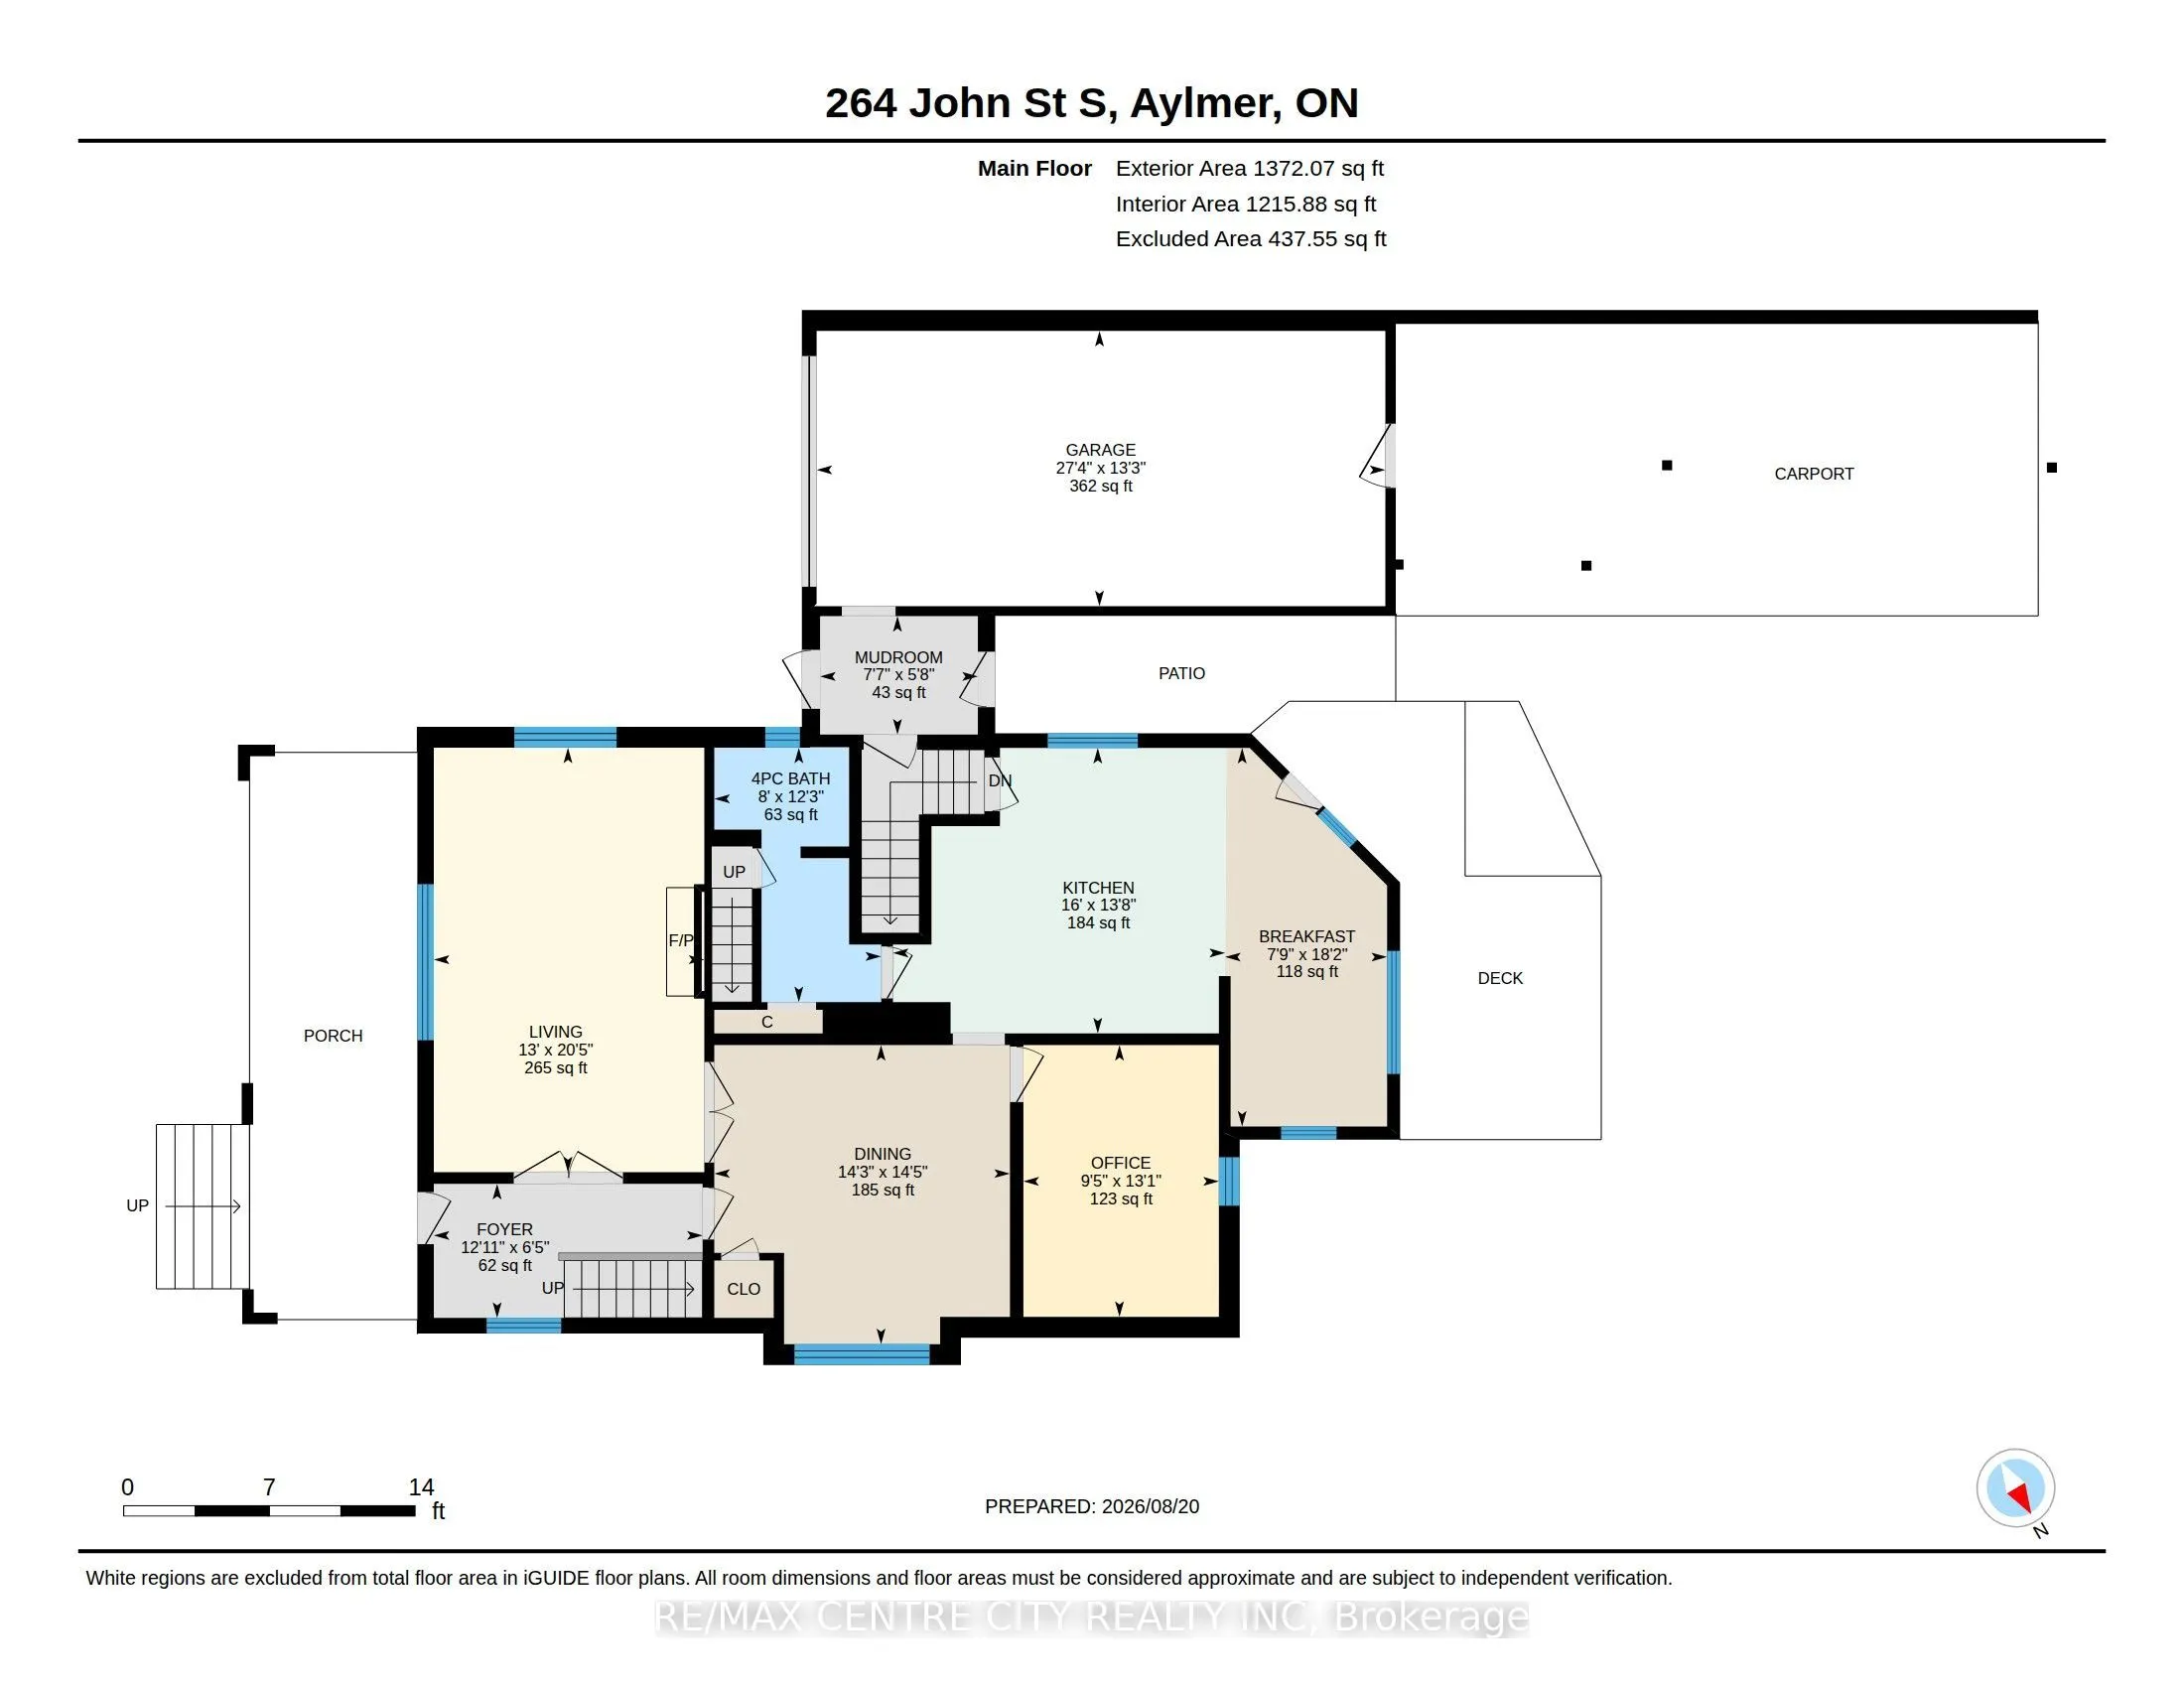
Bathroom
4 Pc Bath
Dimensions 12.24 x 8.01 feet
98.04 sqft
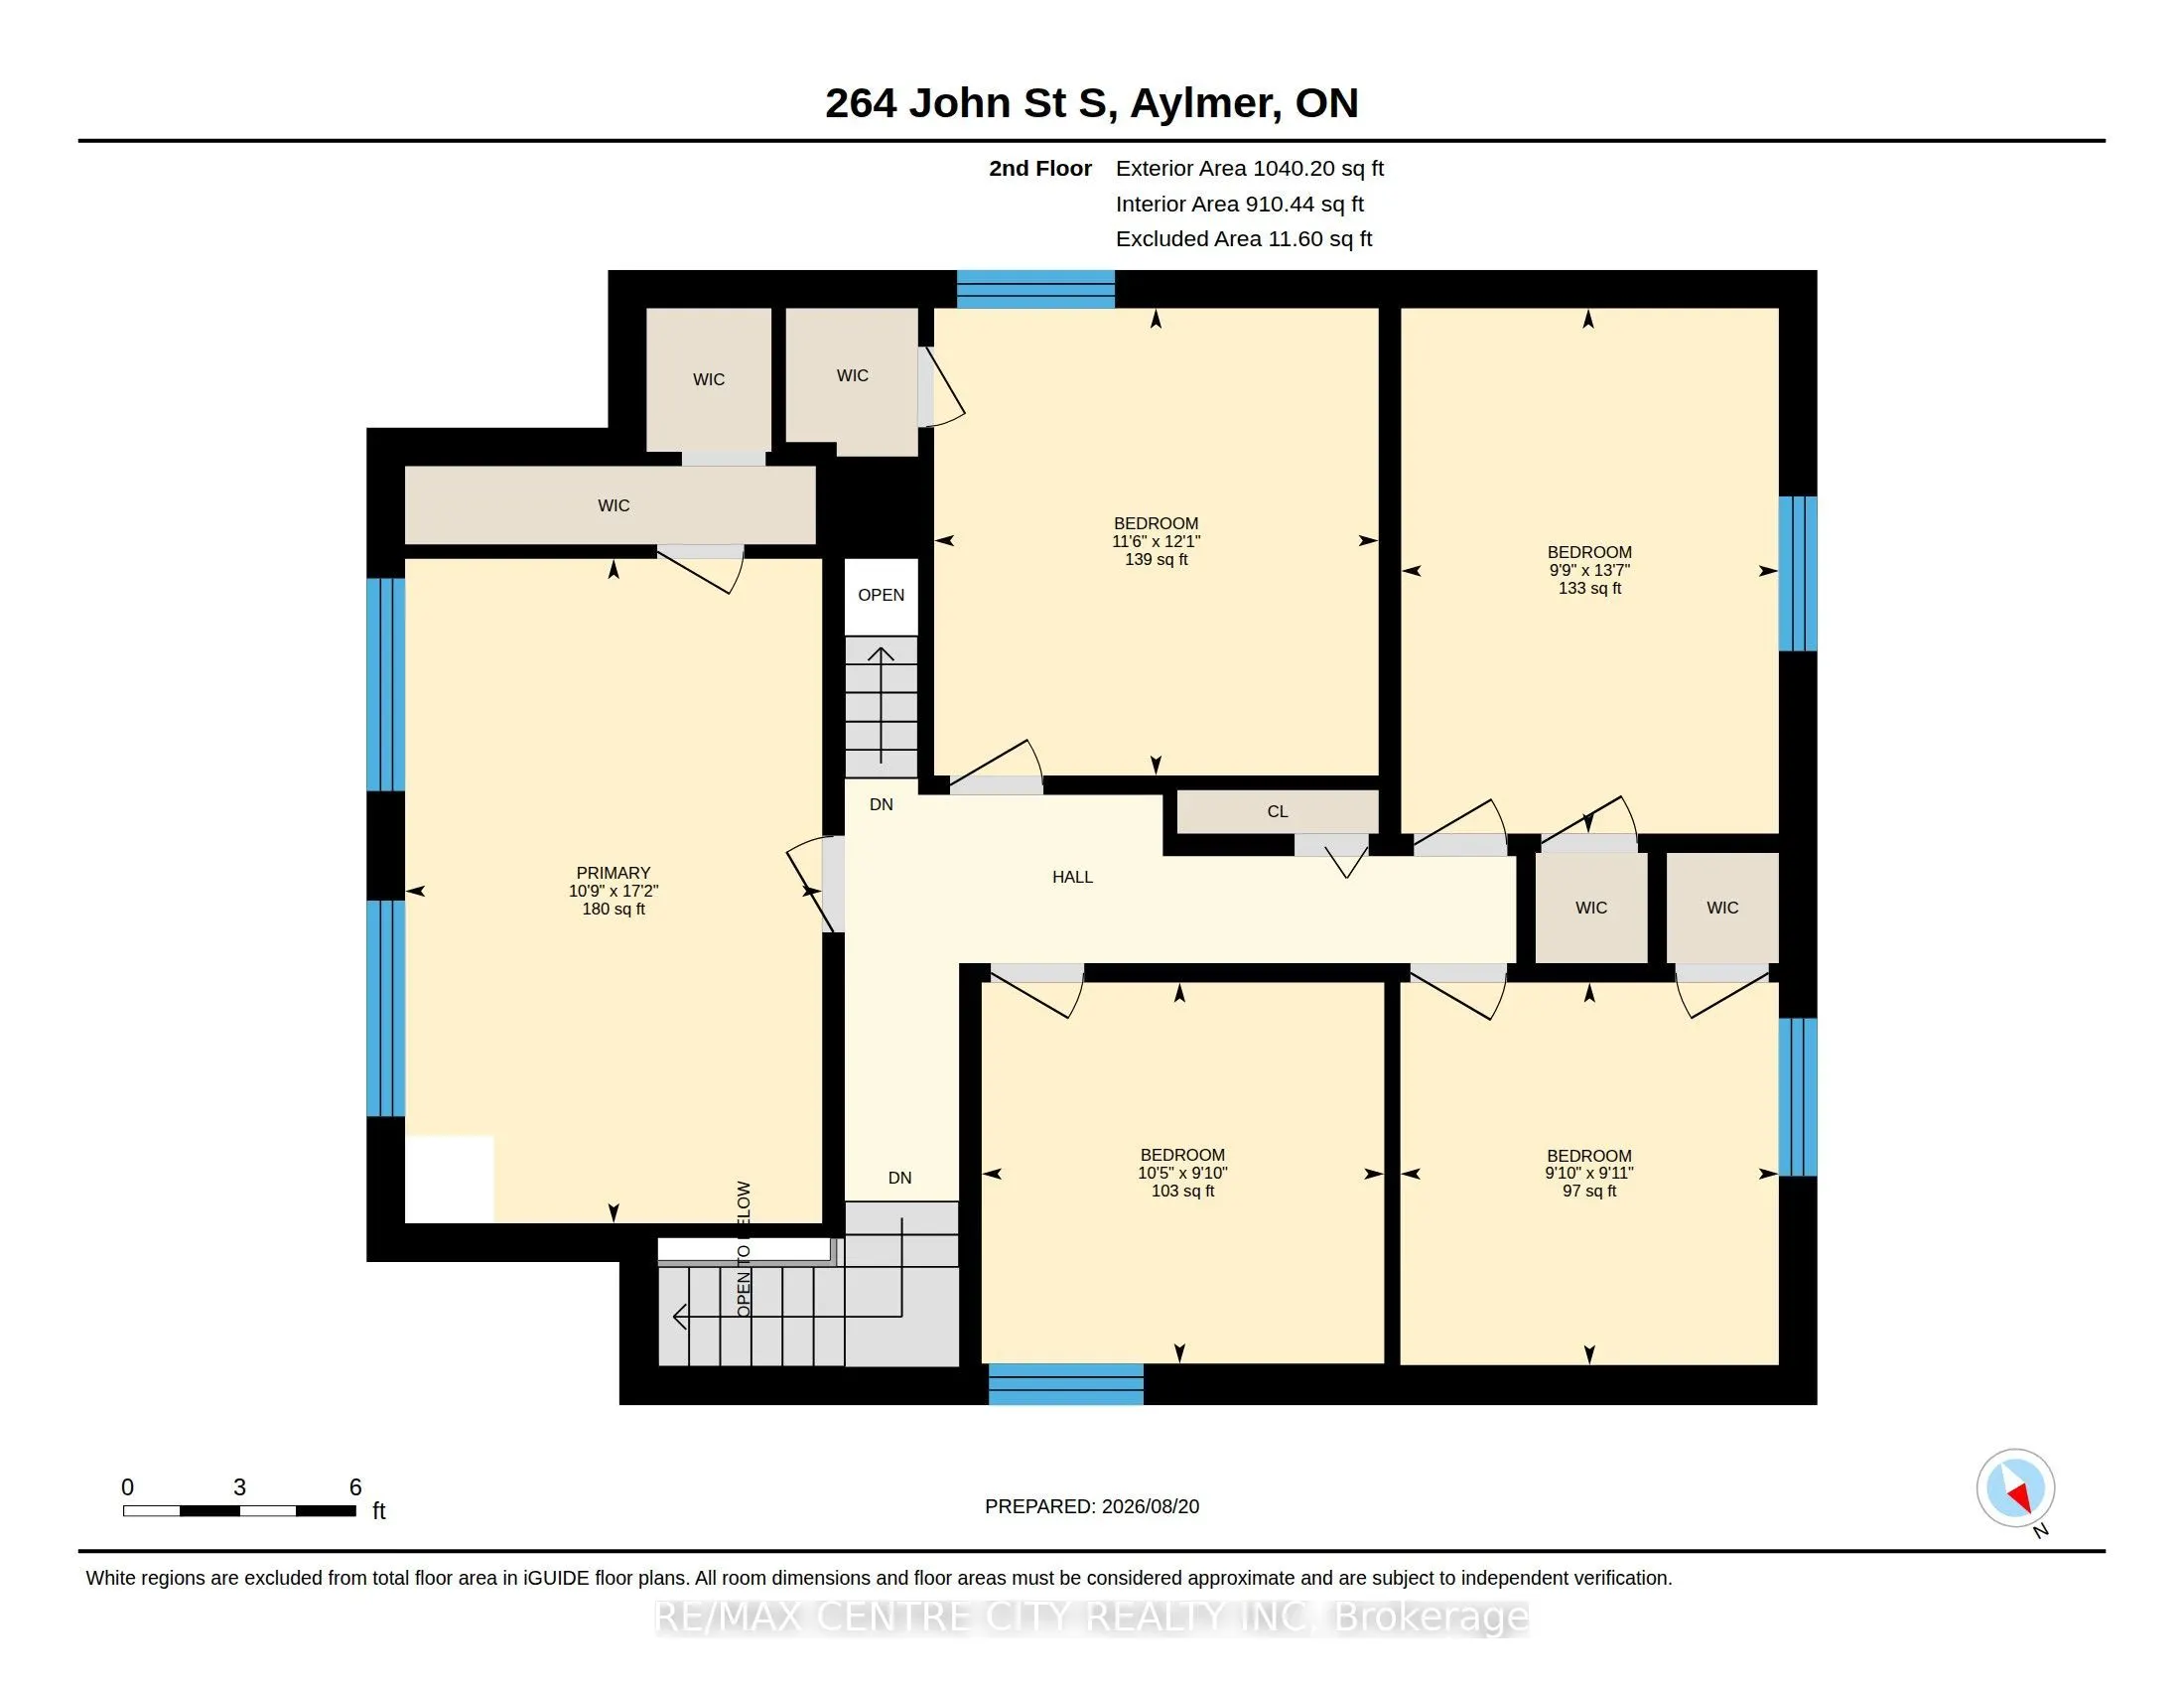
Bedroom
-
Dimensions 10.43 x 9.84 feet
102.63 sqft
Bedroom
-
Dimensions 12.07 x 11.52 feet
139.05 sqft
Bedroom
-
Dimensions 13.58 x 9.78 feet
132.81 sqft
Bedroom
-
Dimensions 9.91 x 9.51 feet
94.24 sqft
Breakfast
-
Dimensions 18.18 x 7.78 feet
141.44 sqft
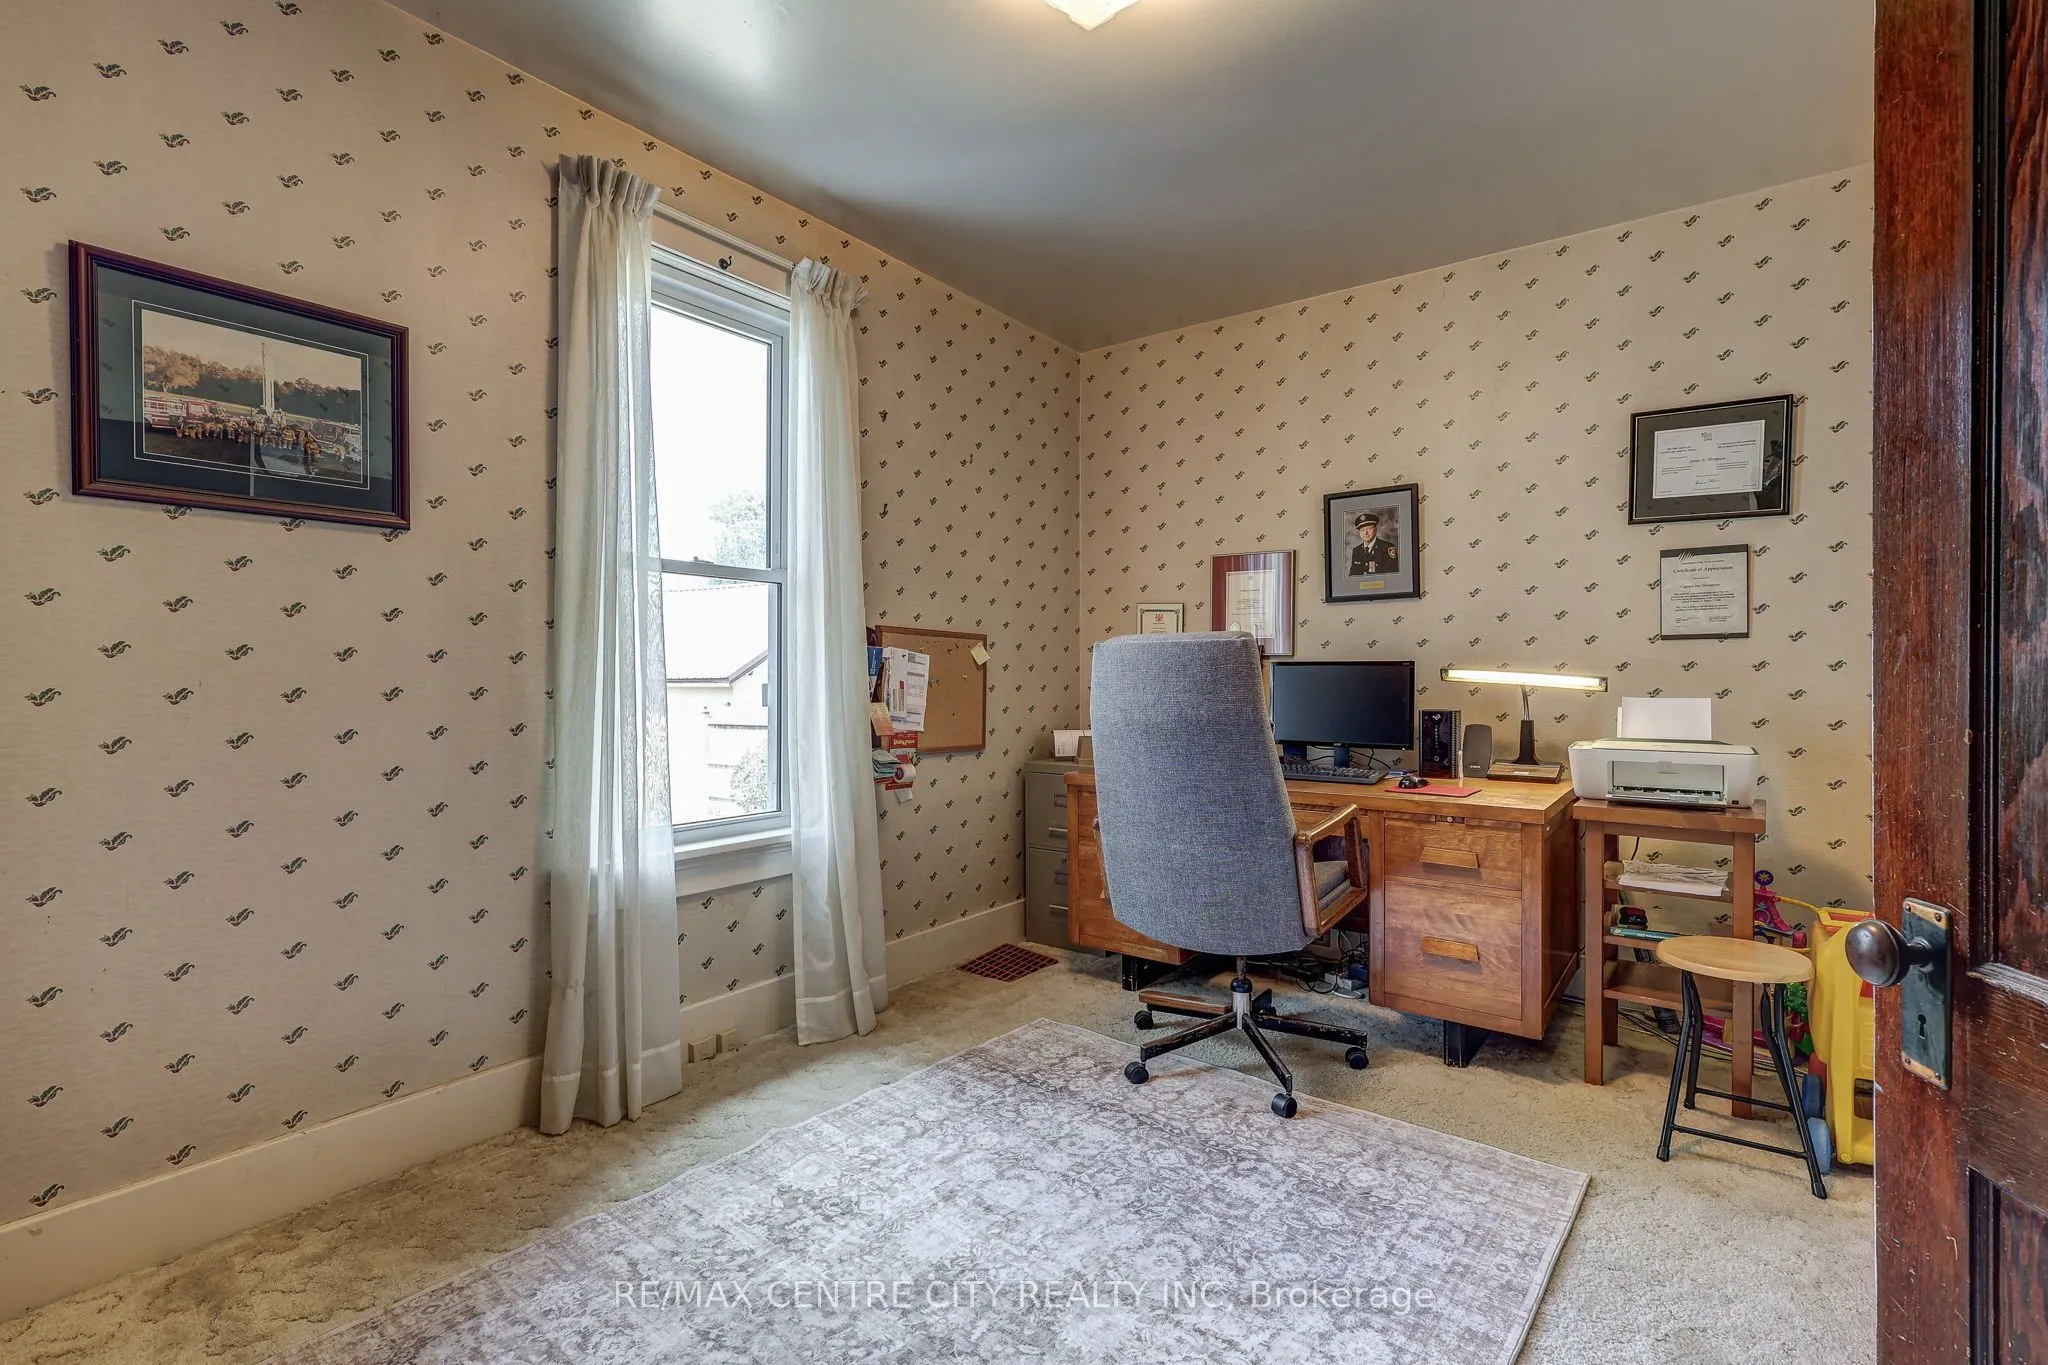
Den
-
Dimensions 13.06 x 9.38 feet
122.5 sqft
Dining Room
-
Dimensions 14.37 x 14.21 feet
204.2 sqft
Kitchen
-
Dimensions 15.98 x 13.71 feet
219.09 sqft
Living Room
-
Dimensions 20.41 x 12.99 feet
265.13 sqft
Mud Room
-
Dimensions 7.58 x 2.4 feet
18.19 sqft
Primary Bedroom
-
Dimensions 17.19 x 10.79 feet
185.48 sqft
Similar Properties(No results)
Mortgage Calculator
Calculate your estimated monthly mortgage payment
Price
$845,000
$
%
%
Total cost of mortgage
$0
Monthly payment
By clicking Save, we will calculate your estimated mortgage for all properties using the saved values (down payment percentage, interest rate, and amortization).
The accuracy and applicability of this calculator are not guaranteed.