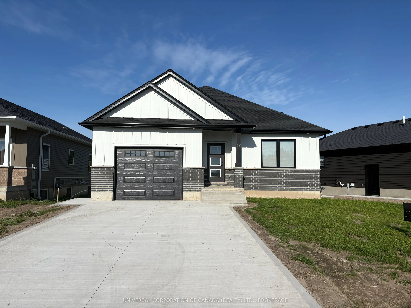
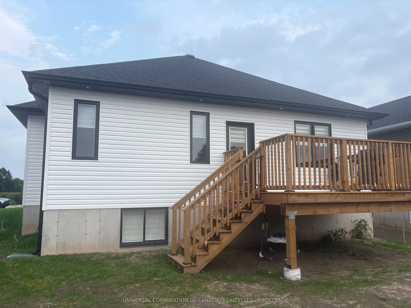
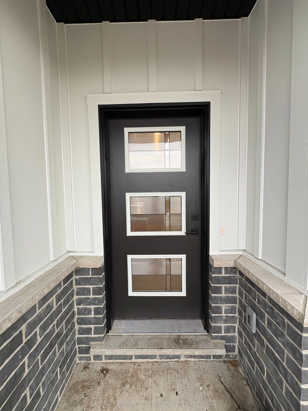
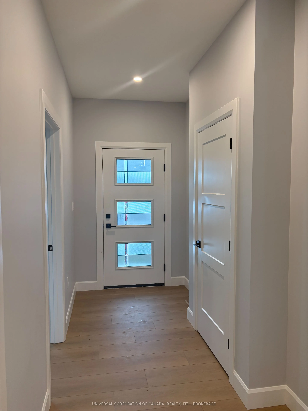
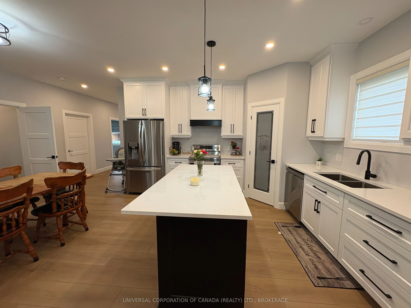
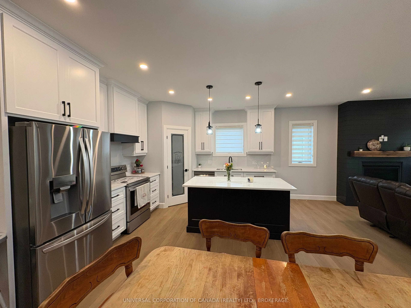
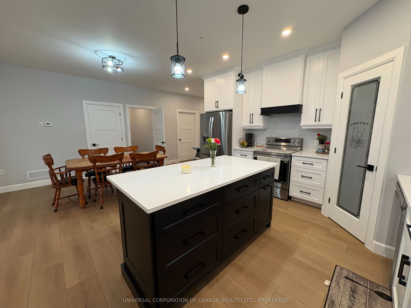
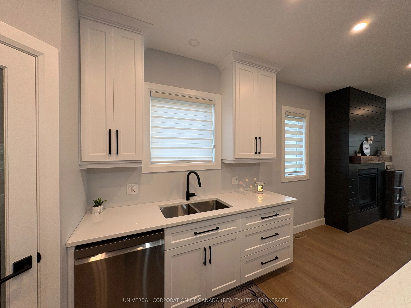
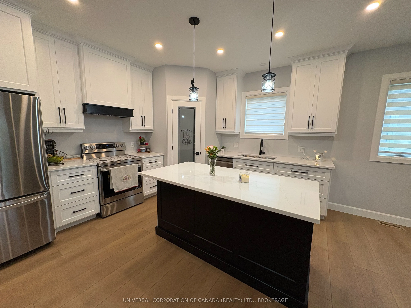
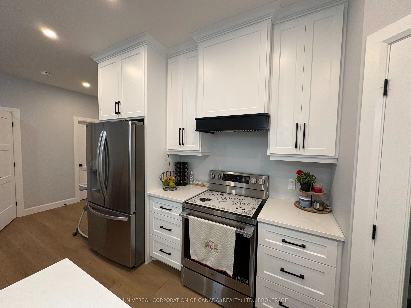
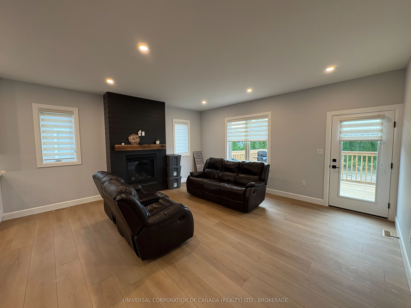
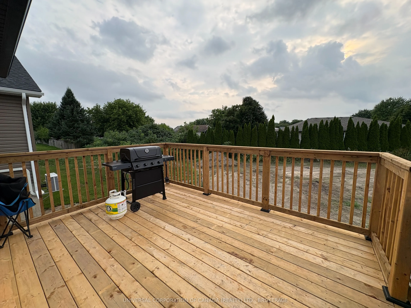
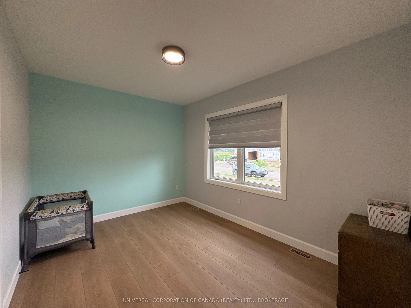
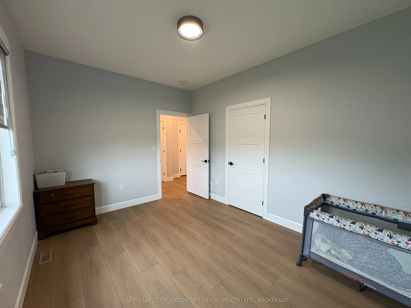
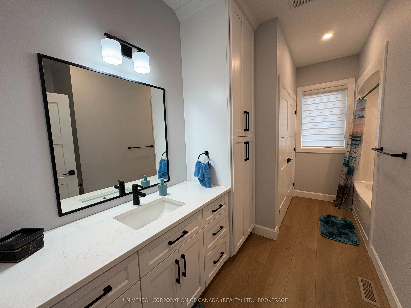
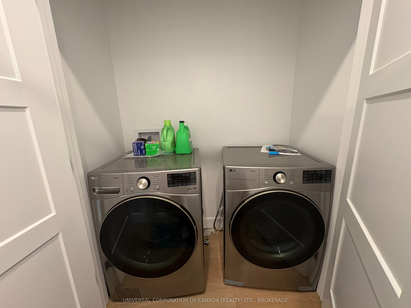
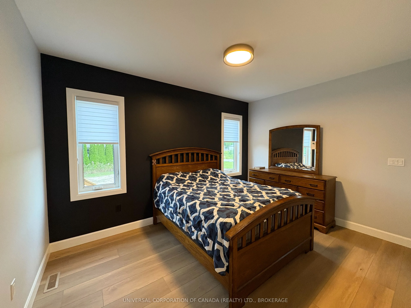
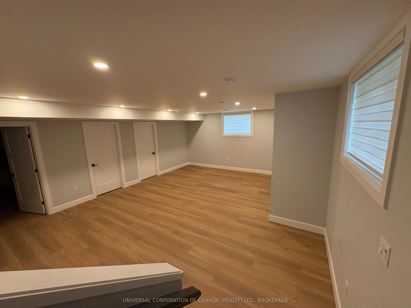
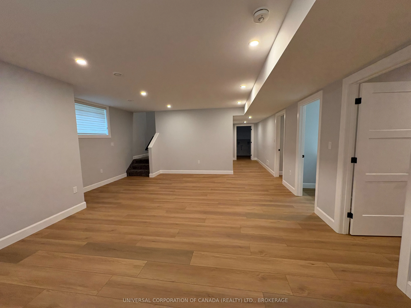
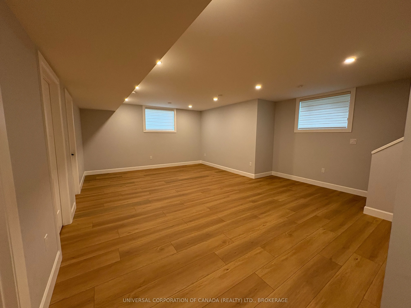
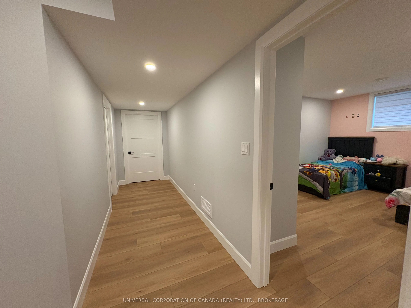
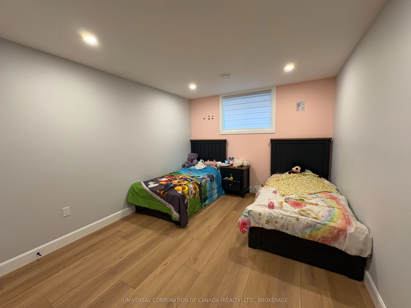
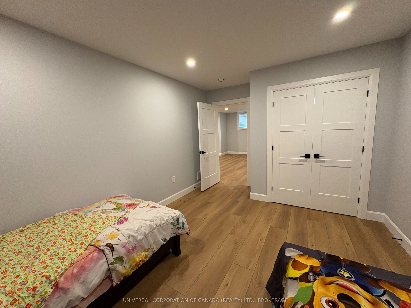
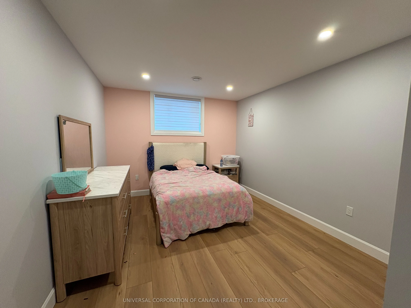
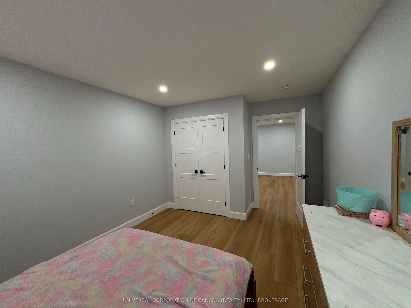
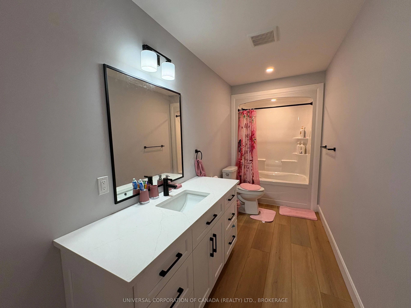
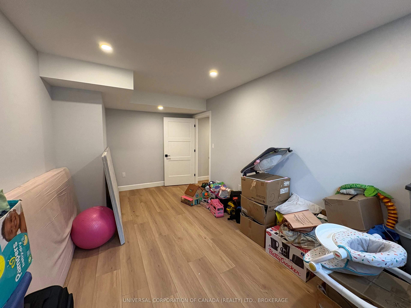
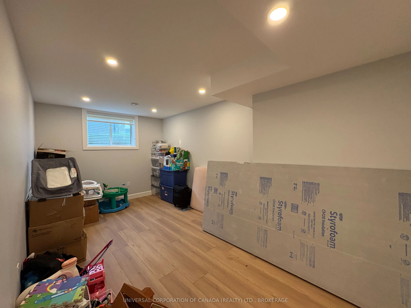
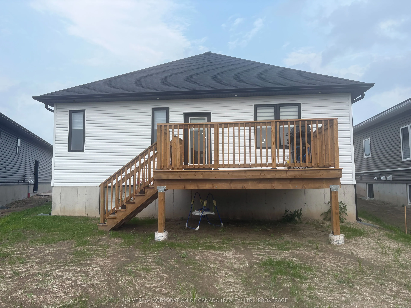
Truly a must see, 63 Rebecca Drive has a beautiful layout with high ceilings, quality finishes and a stunning design to ensure it's new owners are more than satisfied with a flowing 1,393 ft main floor finished square footage with ample closets and obvious attention to detail. Upstairs, you will fin...d two beautiful bedrooms, a 14' x 10' garage, a covered porch, 14' x 10' patio facing west, and a luxurious kitchen overlooking the dining area and the spacious living room with walk out to the westerly facing patio. Enjoy the wonderful town of Aylmer in style with this wide 72 foot frontage just walking distance to green space parks and walking paths. Downstairs is full finished and ready for your ideas for the large rec room and bonus room along with it's 2 spacious bedrooms. Ligh flows beautifully throughout. Book your showing today!
Full Property Details
Interior
Bedrooms
2
Bedrooms Plus
2
Total Bedrooms
4
Washrooms
3
Square Footage
1100-1500 sqft
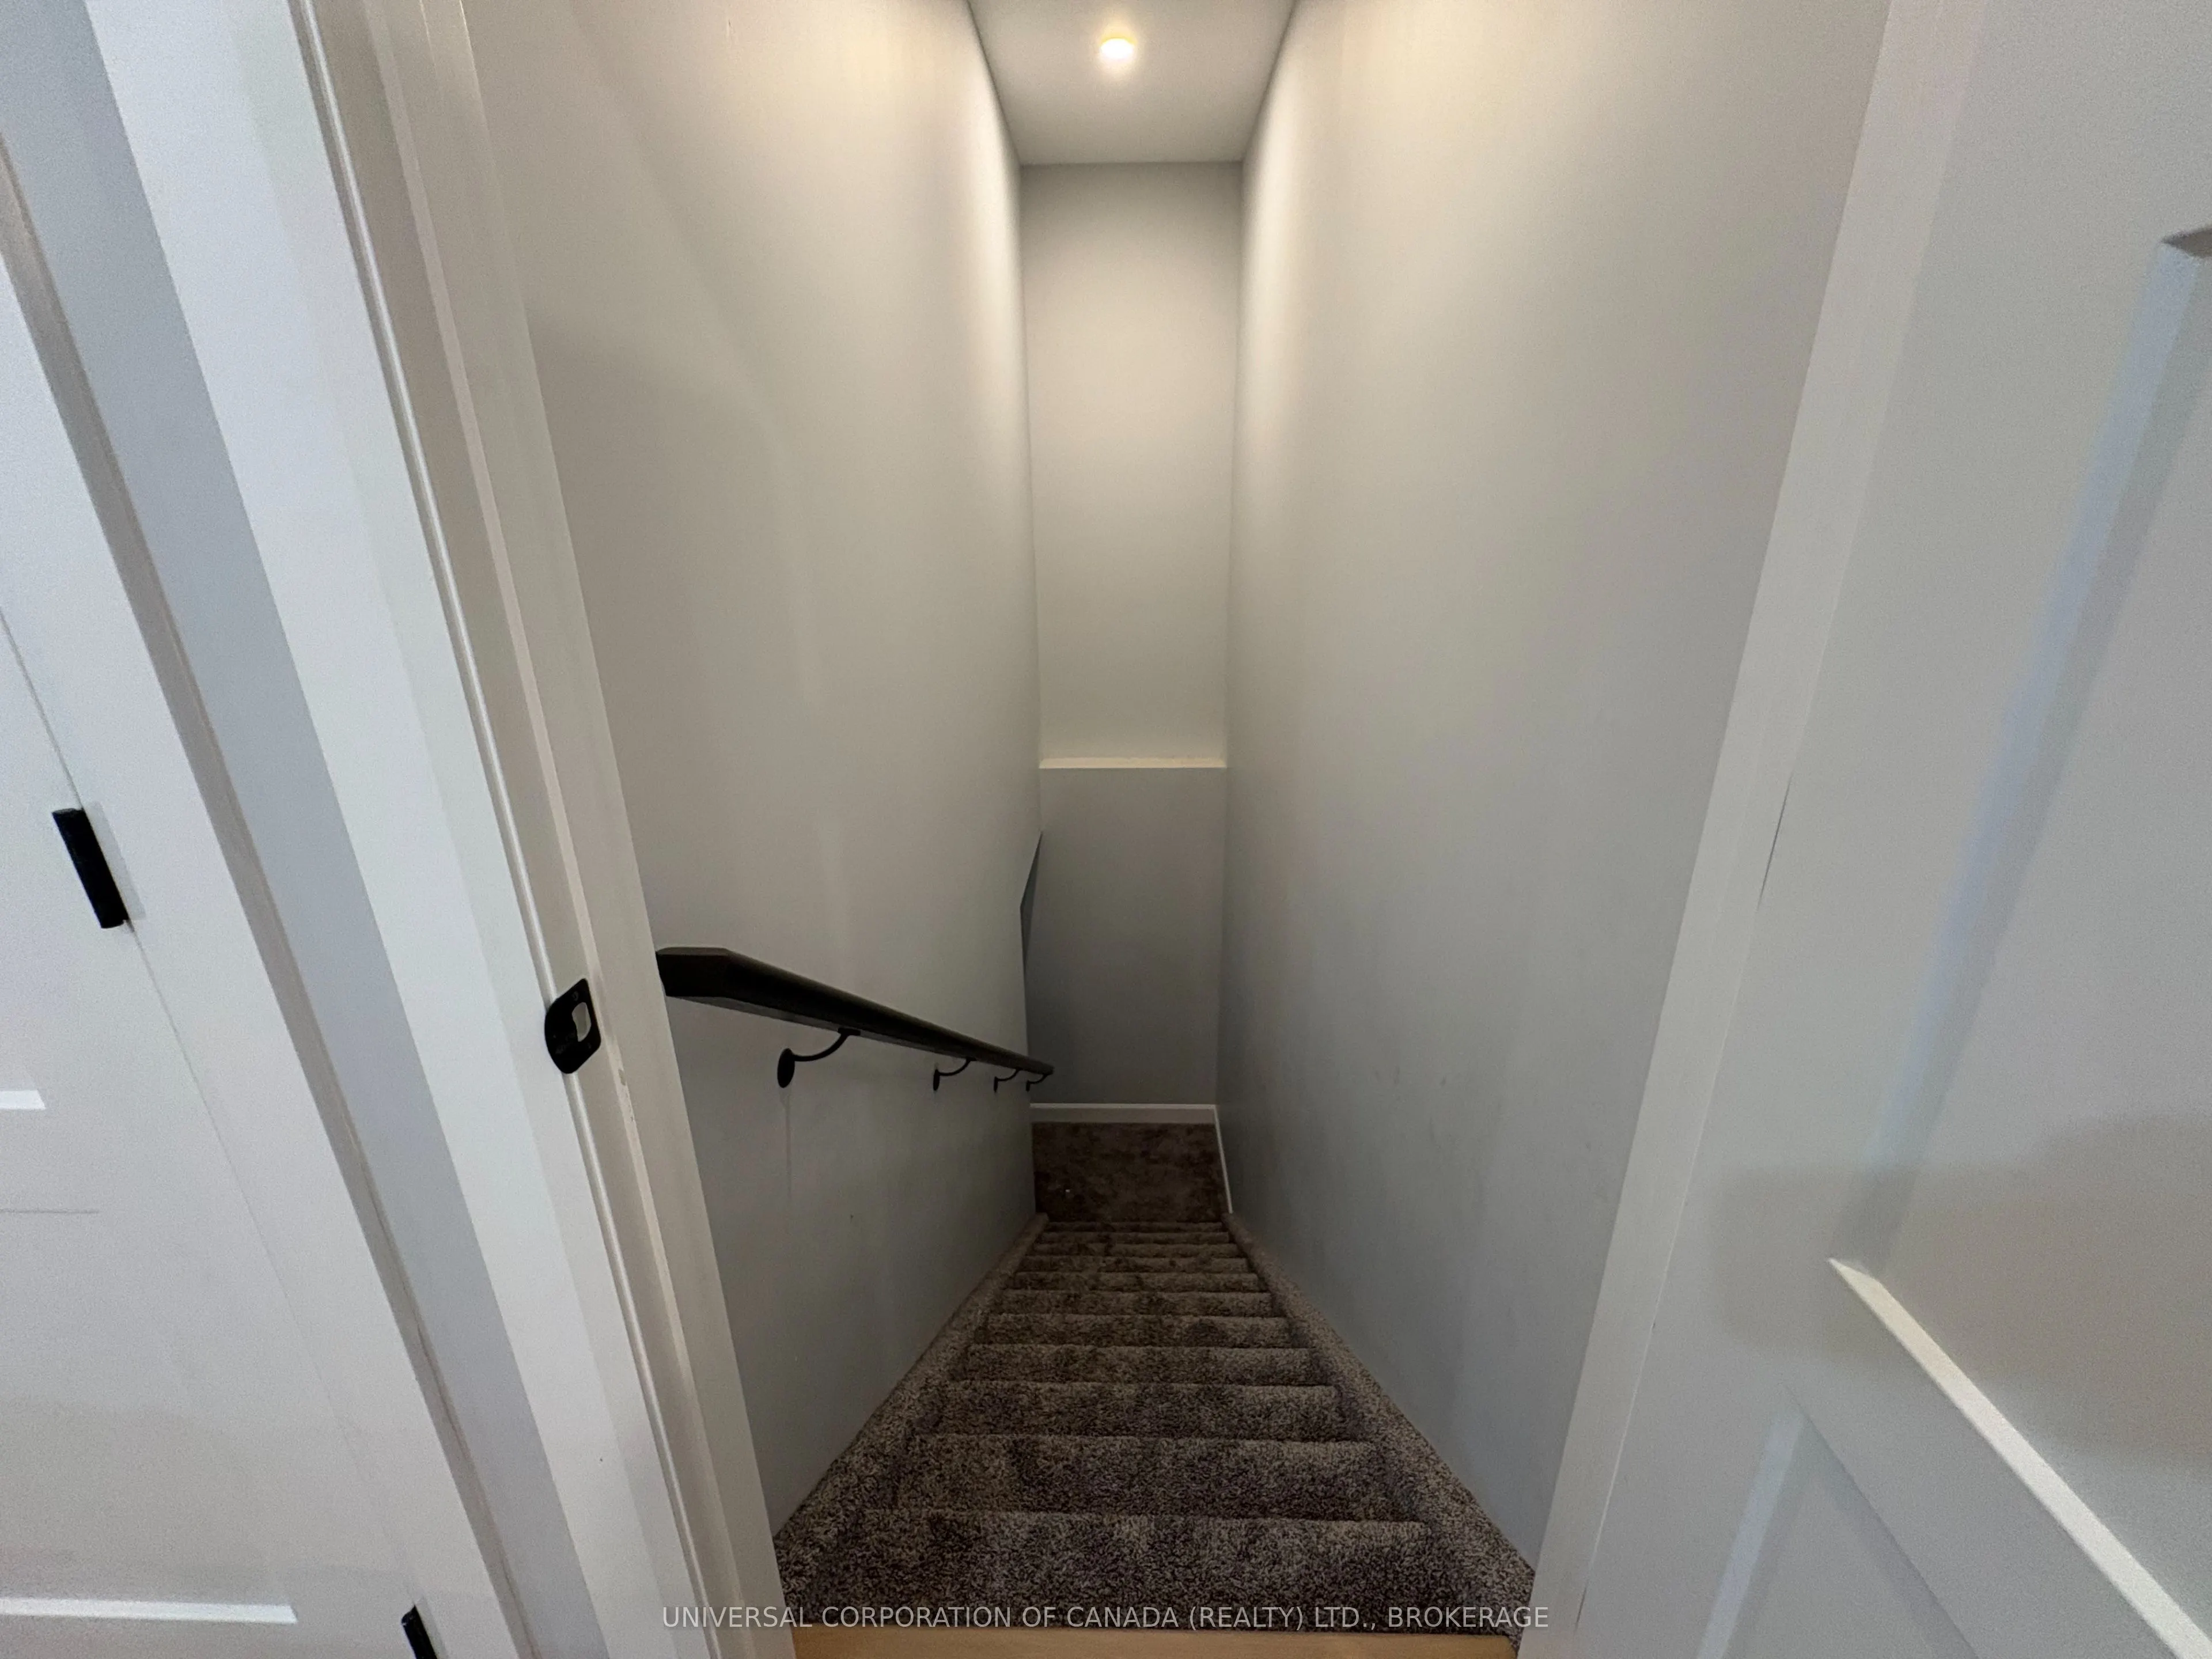
Basement
Full,Finished
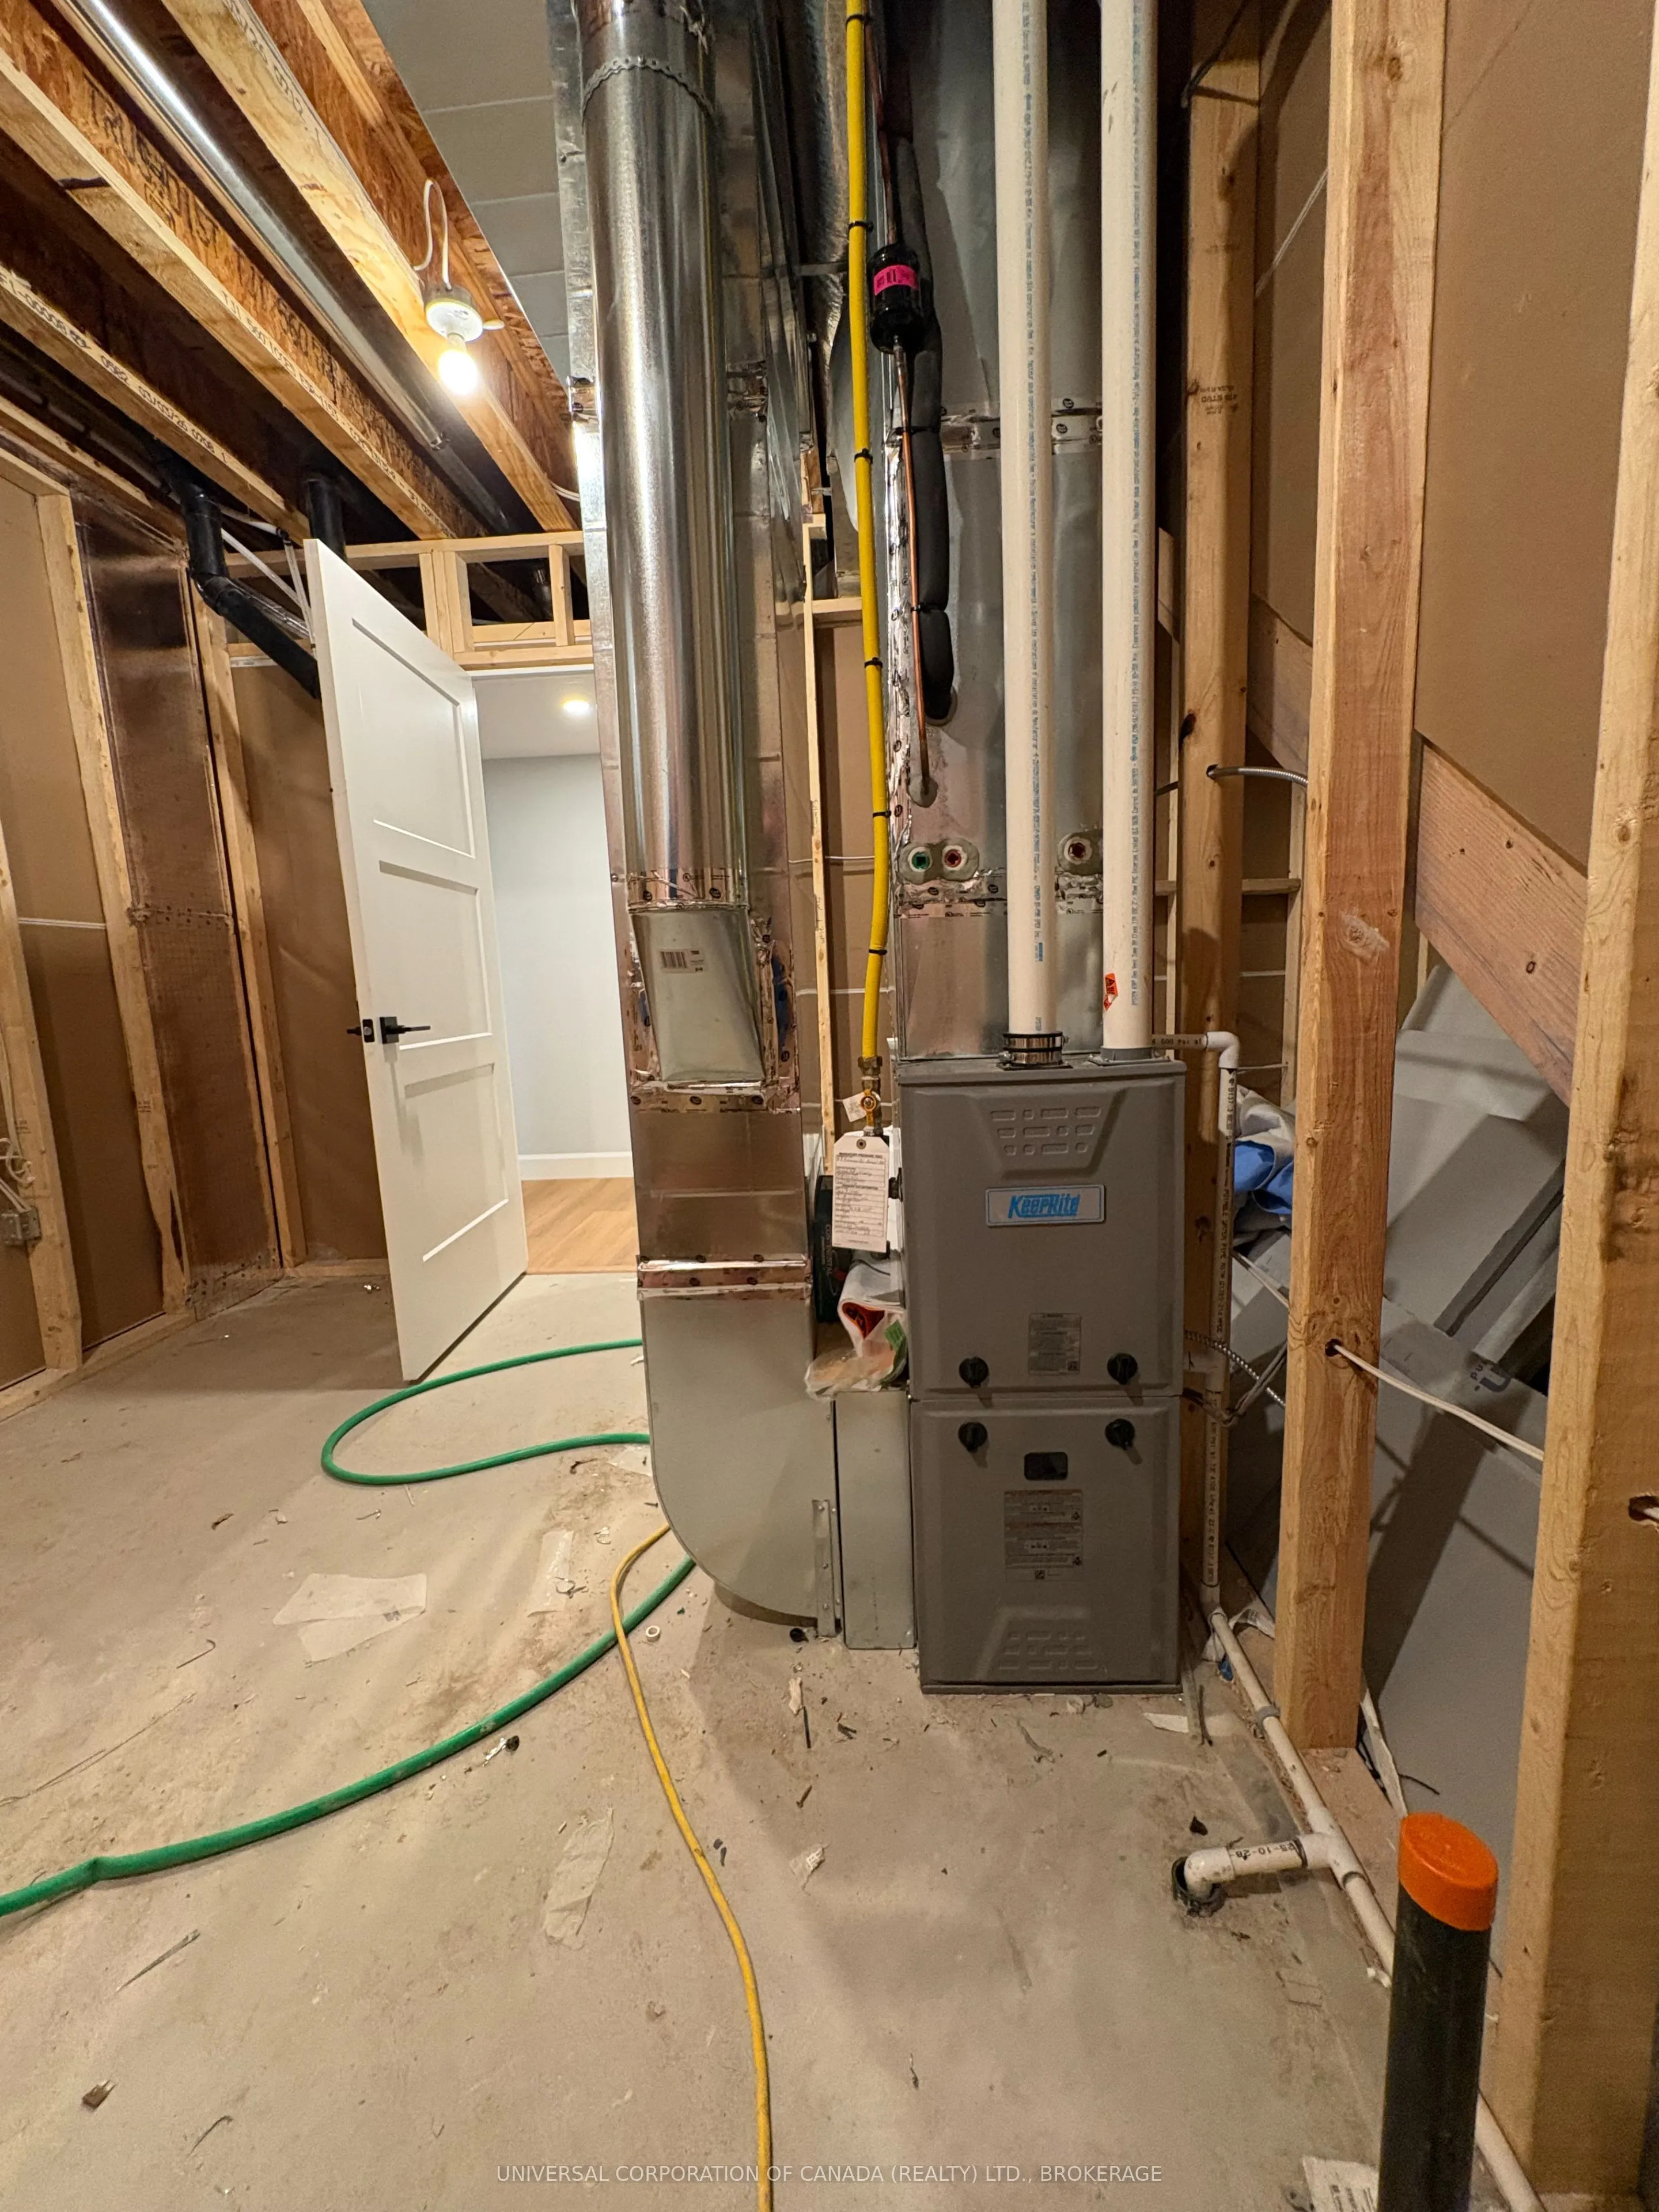
Heating Source
Gas
Heating Fuel
Forced Air
Air Conditioning
Central Air
Family Room
Yes
Kitchens
1
Total Kitchens
1
Fireplace Features
Yes
Bedrooms
2
Bedrooms Plus
2
Total Bedrooms
4
Washrooms
3
Square Footage
1100-1500 sqft
Basement
Full,Finished
Heating Source
Gas
Heating Fuel
Forced Air
Air Conditioning
Central Air
Family Room
Yes
Kitchens
1
Total Kitchens
1
Fireplace Features
Yes
Exterior
Depth
100.0
Front
72.0
Acreage
< .50
Driveway
Private Double
Lot Size
72 x 100.0 ft
Pool
None
Parking Spaces
2
Total Parking Spaces
3.00
Parking Description
Attached
Garage Spaces
1
Zoning
R1
Depth
100.0
Front
72.0
Acreage
< .50
Driveway
Private Double
Lot Size
72 x 100.0 ft
Pool
None
Parking Spaces
2
Total Parking Spaces
3.00
Parking Description
Attached
Garage Spaces
1
Zoning
R1
Building Description
Style
Bungalow
Home Type
House
Subtype
Detached
Property Orientation
West
Exterior Finish
Brick,Vinyl Siding
Sewers
Sewer
Water Supply
Municipal
Possession Date
No Data
Style
Bungalow
Home Type
House
Subtype
Detached
Property Orientation
West
Exterior Finish
Brick,Vinyl Siding
Sewers
Sewer
Water Supply
Municipal
Possession Date
No Data
Community
Community
Aylmer
Community
Aylmer
Taxes & Fees
Taxes
$401 /yr
Tax Year
2026
Occupancy
Owner
Taxes
$401 /yr
Tax Year
2026
Occupancy
Owner
Room Types
Bathroom
-
Dimensions 13.42 x 8.5 feet
114.07 sqft
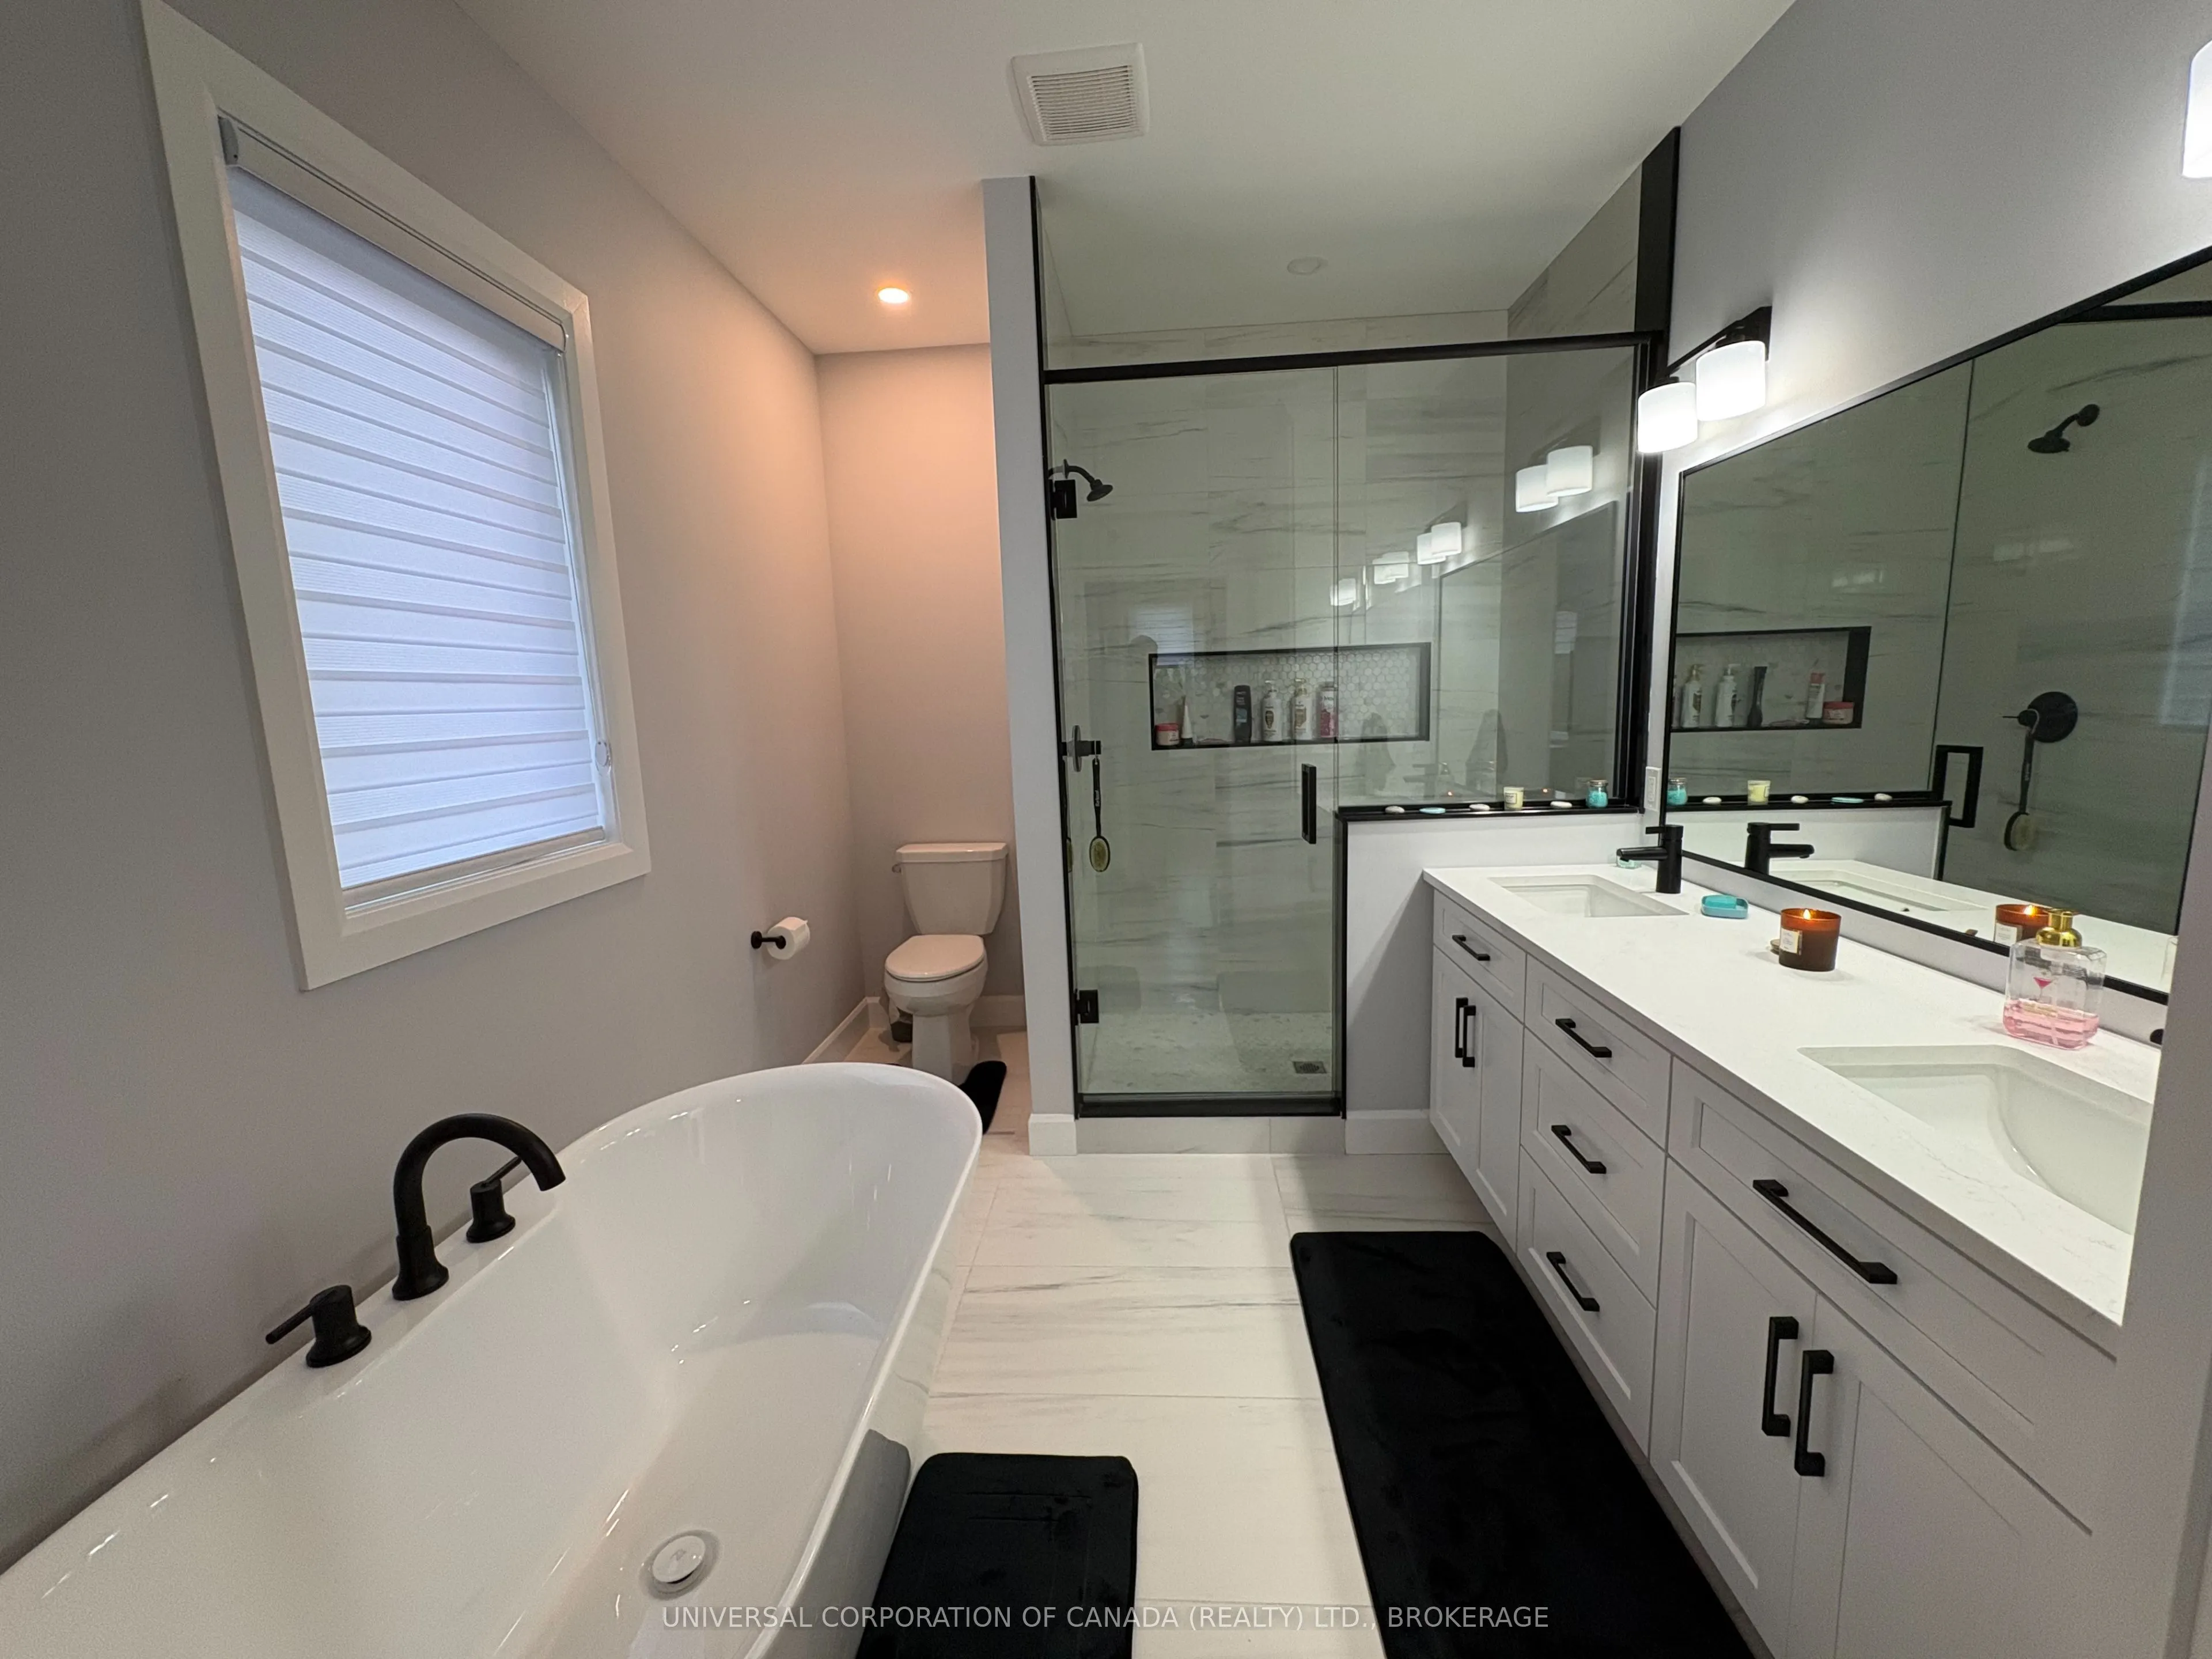
Bathroom
5 Pc Ensuite
Dimensions 8.76 x 11.58 feet
101.44 sqft
Bedroom 2
-
Dimensions 10.01 x 13.42 feet
134.33 sqft
Bedroom 3
-
Dimensions 10.99 x 15.16 feet
166.61 sqft
Bedroom 4
-
Dimensions 10.99 x 15.16 feet
166.61 sqft
Kitchen
Combined w/Dining
Dimensions 20.01 x 12.01 feet
240.32 sqft
Living Room
Gas Fireplace, W/O To Patio
Dimensions 17.49 x 17.32 feet
302.93 sqft
Other
-
Dimensions 17.68 x 10.5 feet
185.64 sqft
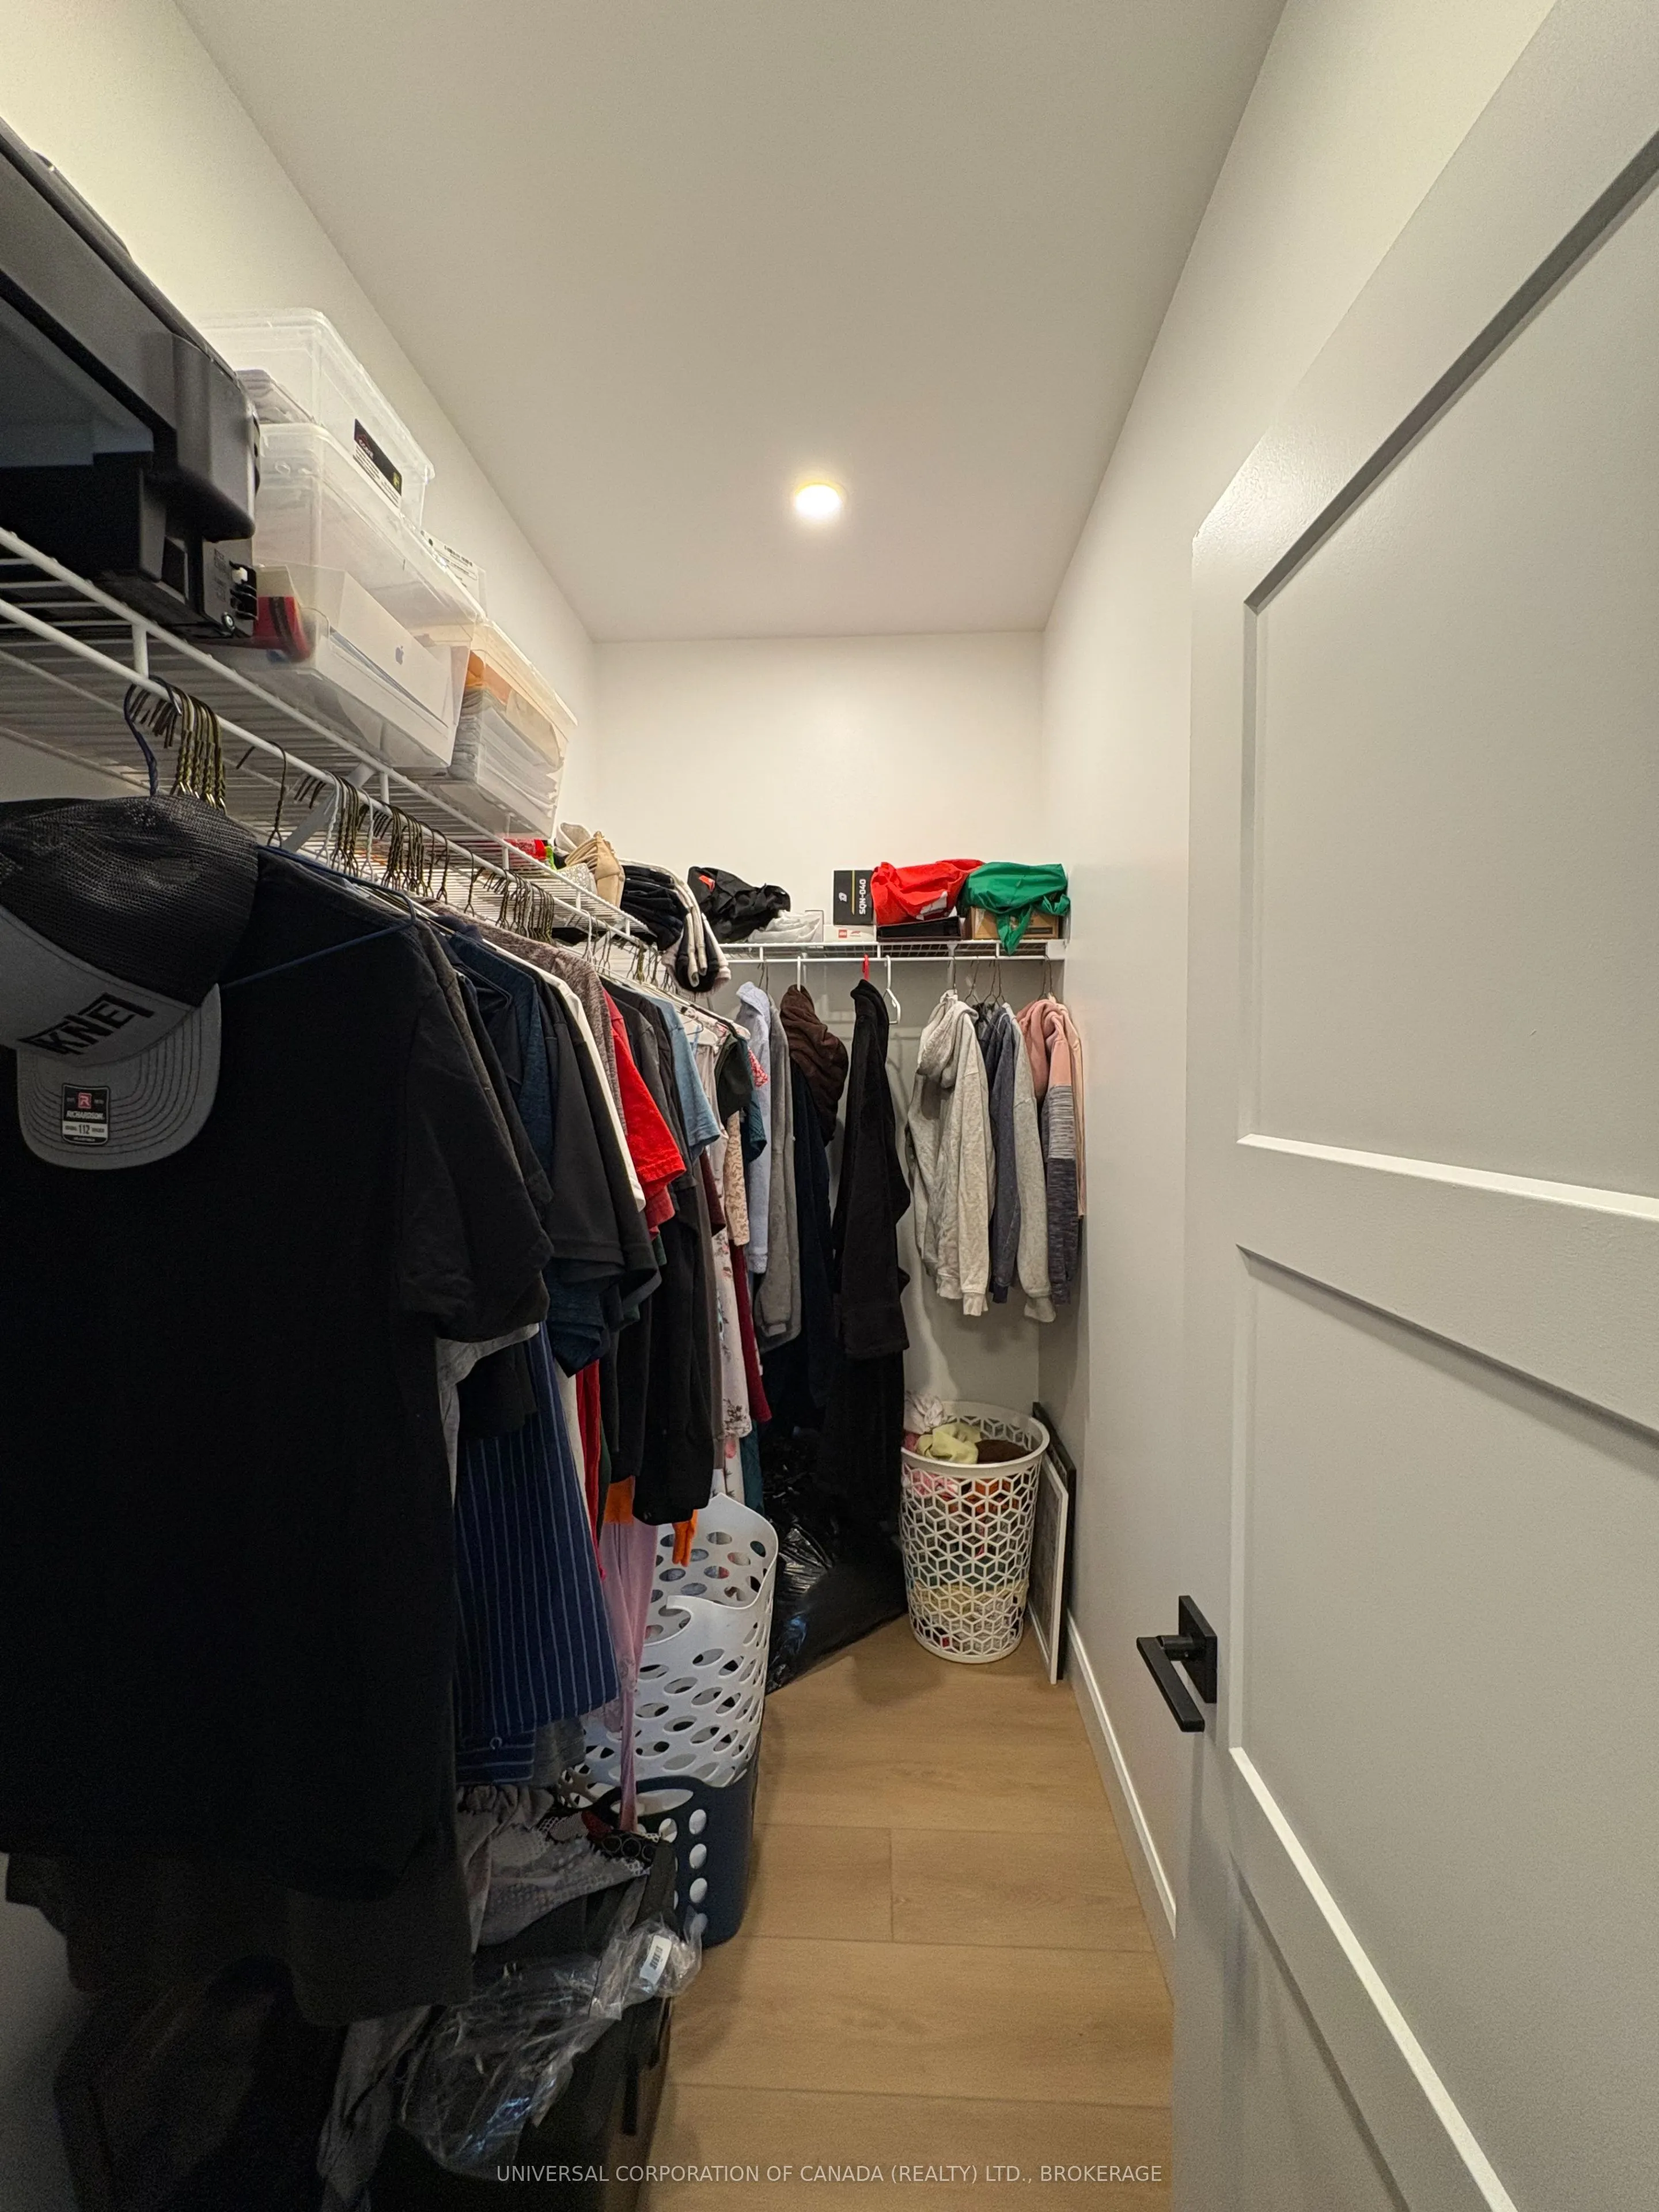
Primary Bedroom
Walk-In Closet(s), 5 Pc Ensuite
Dimensions 14.07 x 10.43 feet
146.75 sqft
Recreation
-
Dimensions 14.99 x 16.5 feet
247.34 sqft
Similar Properties(No results)
Mortgage Calculator
Calculate your estimated monthly mortgage payment
Price
$669,900
$
%
%
Total cost of mortgage
$0
Monthly payment
By clicking Save, we will calculate your estimated mortgage for all properties using the saved values (down payment percentage, interest rate, and amortization).
The accuracy and applicability of this calculator are not guaranteed.