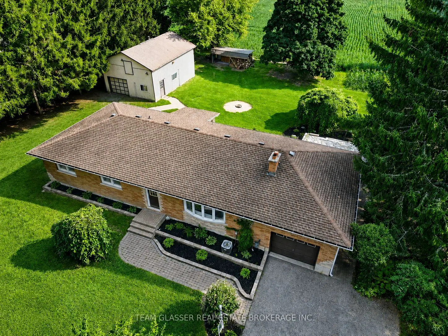
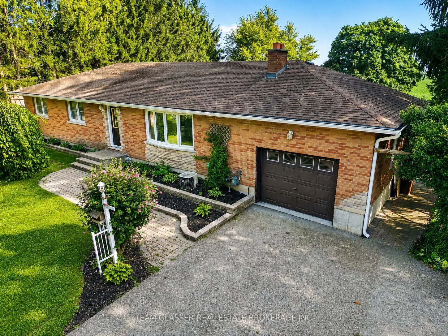
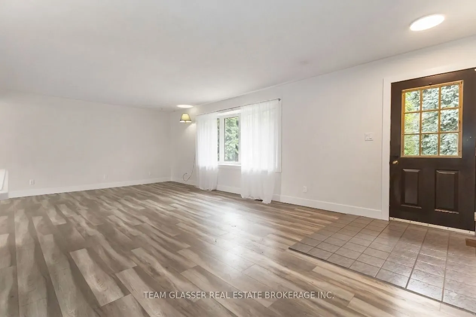
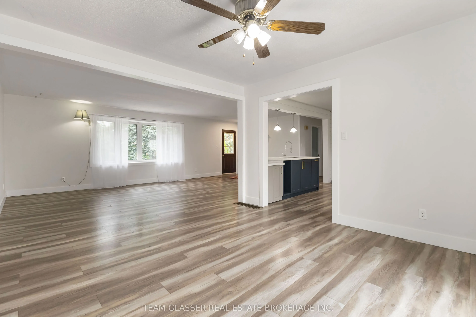
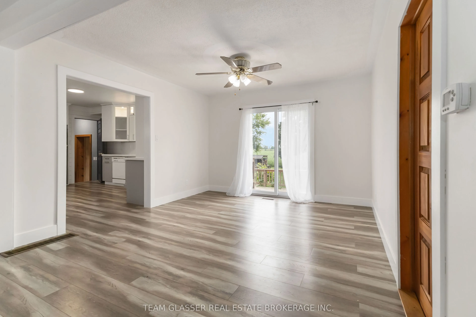
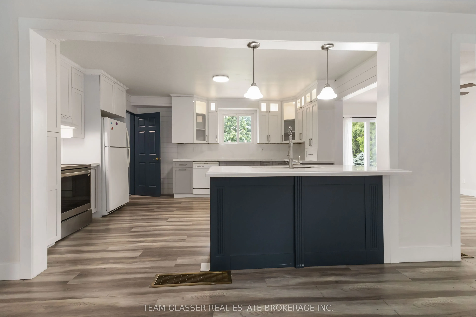
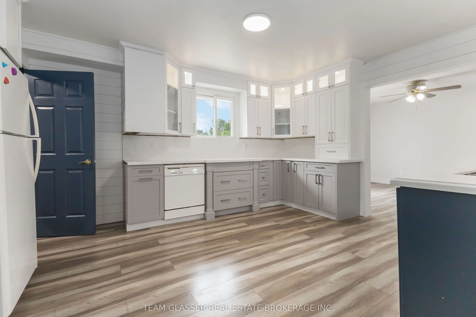
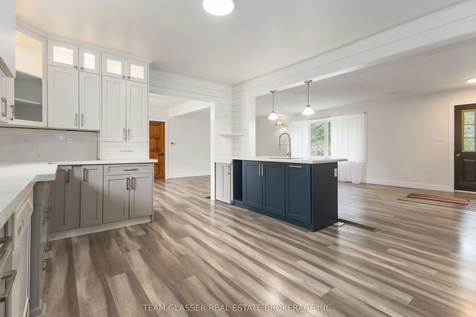
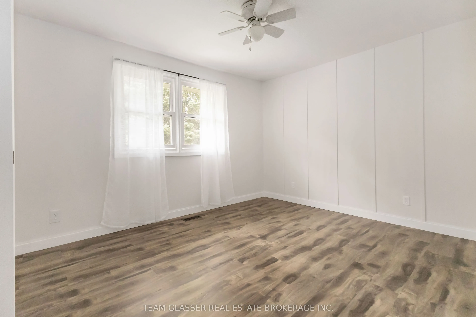
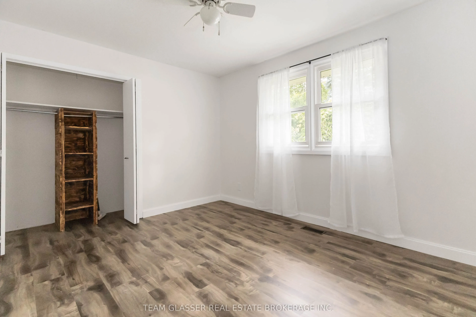
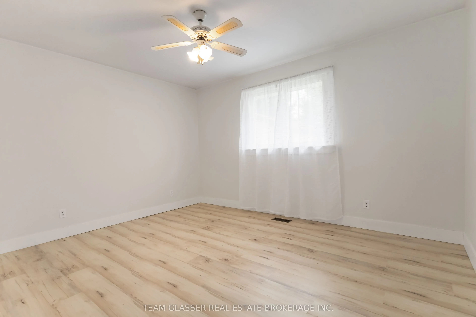
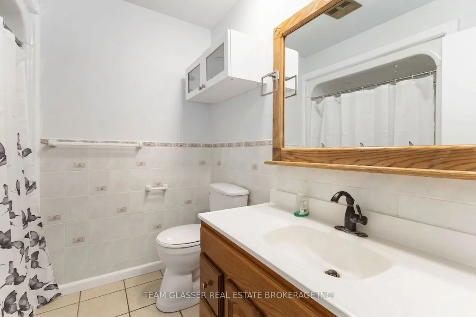
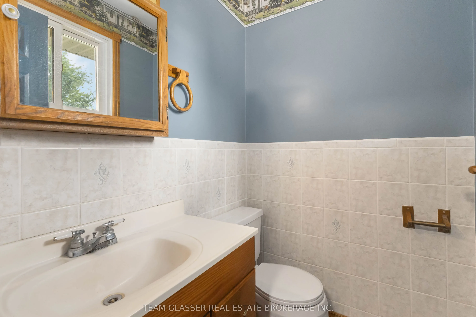
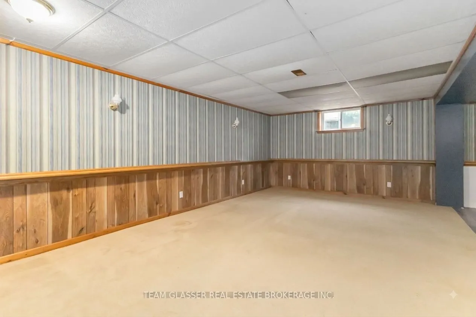
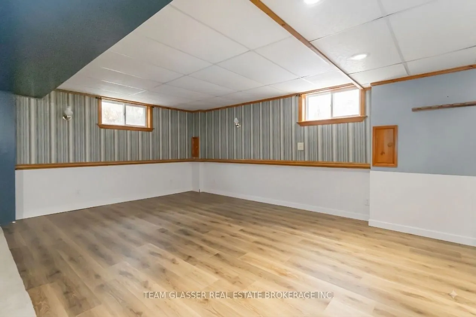
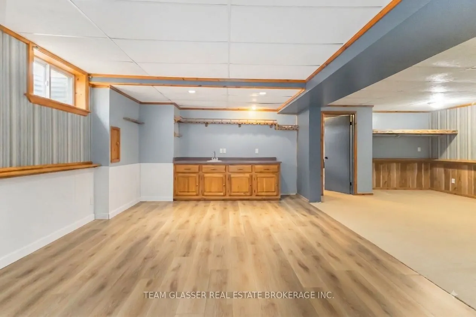
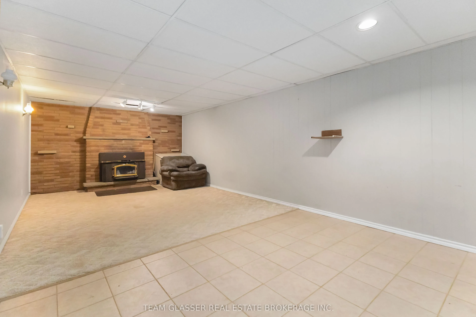
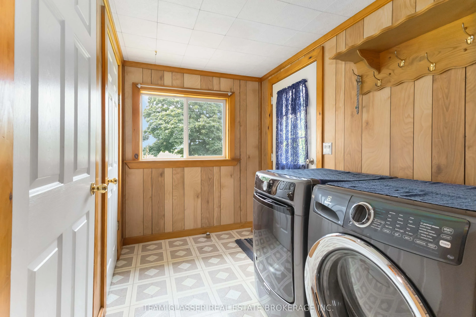
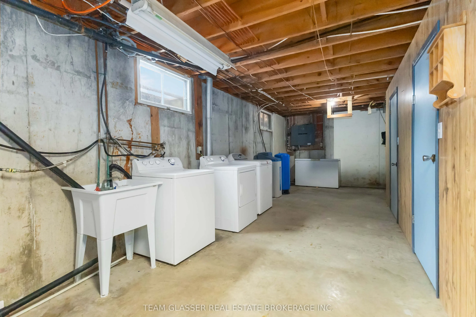
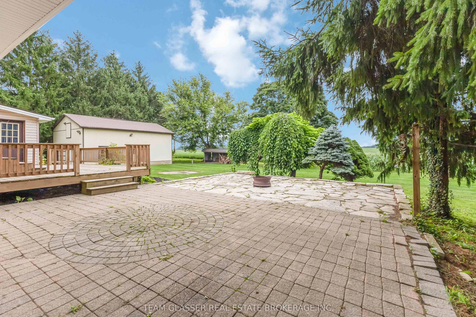
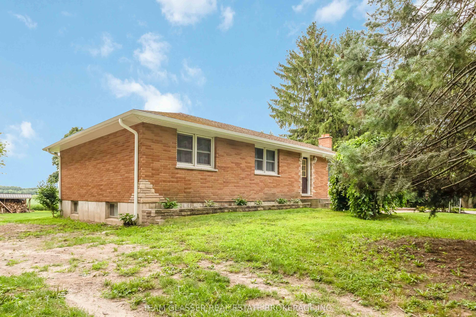
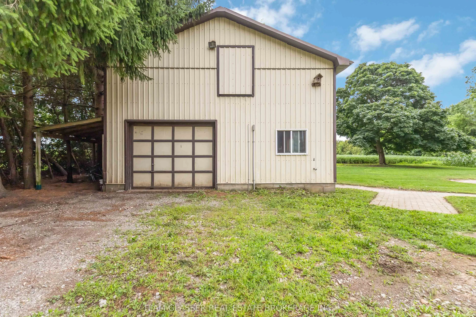
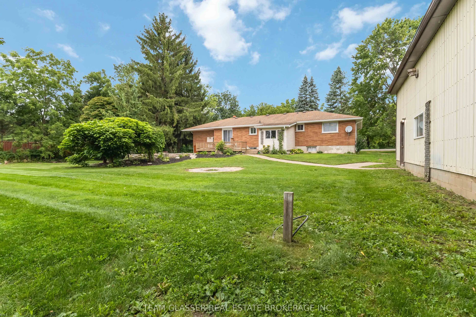
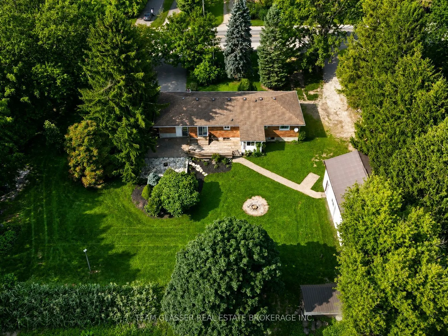
Welcome to 48799 John Wise Line! This spacious 3-bedroom bungalow is situated on just under an acre in a peaceful country setting, conveniently located just minutes from town and a short drive to the beach. The newly renovated kitchen offers a fresh, modern feel and adds to the home's appeal. The ma...in level features a functional layout with beautiful views of the surrounding countryside and a dining room walkout to the rear deck overlooking the large yard and neighbouring farm fields. The finished lower level provides additional living space with a large recreation room, wet bar, and firelit den, offering plenty of room for entertaining or relaxing with the family. A major highlight of this property is the exceptional garage space. The home features a 1-car attached garage, plus a separate 3-car, 805 sq. ft. detached garage equipped with water and electricity, as well as a second-floor loft providing additional storage. Whether you need space for vehicles, hobbies, equipment, a workshop, or recreational toys, the possibilities are endless. Outside, the expansive property provides plenty of room to enjoy the country lifestyle, with space for gardens, outdoor activities, entertaining, and more. A great opportunity to own a spacious country property with an abundance of garage and storage space, all while remaining close to the amenities of town.
Full Property Details
Interior
Bedrooms
3
Total Bedrooms
3
Washrooms
2
Square Footage
1500-2000 sqft
Basement
Partially Finished,Full
Heating Source
Gas
Heating Fuel
Forced Air
Air Conditioning
Central Air
Family Room
No
Kitchens
1
Total Kitchens
1
Fireplace Features
Yes
Bedrooms
3
Total Bedrooms
3
Washrooms
2
Square Footage
1500-2000 sqft
Basement
Partially Finished,Full
Heating Source
Gas
Heating Fuel
Forced Air
Air Conditioning
Central Air
Family Room
No
Kitchens
1
Total Kitchens
1
Fireplace Features
Yes
Exterior
Depth
166.0
Front
183.0
Acreage
.50-1.99
Lot Size
183 x 166.0 ft
Pool
None
Parking Spaces
3
Total Parking Spaces
7.00
Parking Description
Detached
Garage Spaces
4
Zoning
A1
Depth
166.0
Front
183.0
Acreage
.50-1.99
Lot Size
183 x 166.0 ft
Pool
None
Parking Spaces
3
Total Parking Spaces
7.00
Parking Description
Detached
Garage Spaces
4
Zoning
A1
Building Description
Style
Bungalow
Home Type
House
Subtype
Detached
Year Built
51-99
Property Orientation
North
Exterior Finish
Brick,Vinyl Siding
Sewers
Septic
Water Supply
Well
Possession Date
9/13/2026
Style
Bungalow
Home Type
House
Subtype
Detached
Year Built
51-99
Property Orientation
North
Exterior Finish
Brick,Vinyl Siding
Sewers
Septic
Water Supply
Well
Possession Date
9/13/2026
Community
Community
Aylmer
Community
Aylmer
Taxes & Fees
Taxes
$4,147 /yr
Tax Year
2025
Occupancy
Vacant
Taxes
$4,147 /yr
Tax Year
2025
Occupancy
Vacant
Room Types
Bathroom
-
Dimensions 5.41 x 4.33 feet
23.43 sqft
Bathroom
-
Dimensions 7.09 x 7.41 feet
52.54 sqft
Bedroom
-
Dimensions 10.5 x 12.34 feet
129.57 sqft
Bedroom
-
Dimensions 10.5 x 12.93 feet
135.76 sqft
Den
-
Dimensions 25.98 x 12.07 feet
313.58 sqft
Dining Room
-
Dimensions 11.84 x 12.66 feet
149.89 sqft
Laundry
-
Dimensions 27.82 x 9.15 feet
254.55 sqft
Living Room
-
Dimensions 24.74 x 13.85 feet
342.65 sqft
Other
-
Dimensions 15.85 x 12.07 feet
191.31 sqft
Primary Bedroom
-
Dimensions 13.32 x 10.93 feet
145.59 sqft
Recreation
-
Dimensions 20.93 x 26.08 feet
545.85 sqft
Similar Properties(No results)
Mortgage Calculator
Calculate your estimated monthly mortgage payment
Price
$745,000
$
%
%
Total cost of mortgage
$0
Monthly payment
By clicking Save, we will calculate your estimated mortgage for all properties using the saved values (down payment percentage, interest rate, and amortization).
The accuracy and applicability of this calculator are not guaranteed.