Sign In or Create a Free Account to see full details of this property
Key Facts
Key facts for 11 Maple Street W
Property Type
House, 2-Storey
Parking
None 0 garage, 2 parking
MLS #
X13670226
Size
2000-2500 sqft
Basement
Crawl Space,Unfinished
Listed on
2026-08-13
Lot size
54 x 111.0
Tax
$3,339 /yr
Days on Market
76
Approximate Age
100+
Maintenance Fee
-
Description
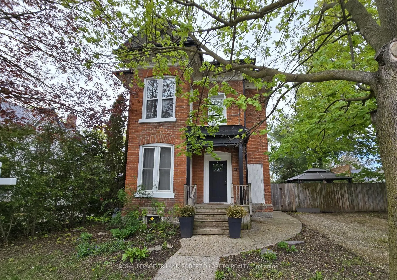
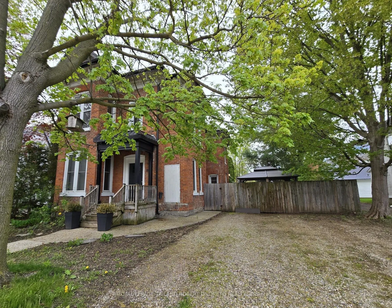
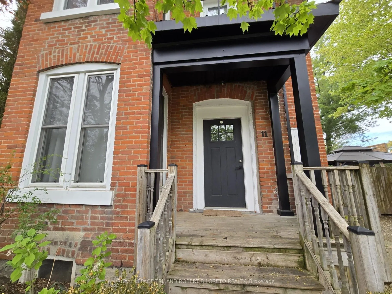
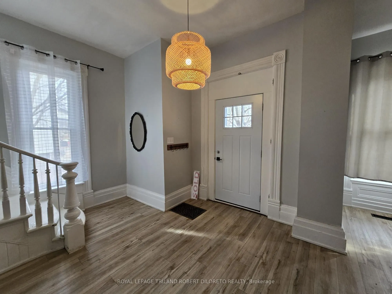
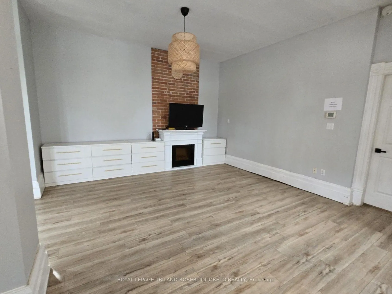
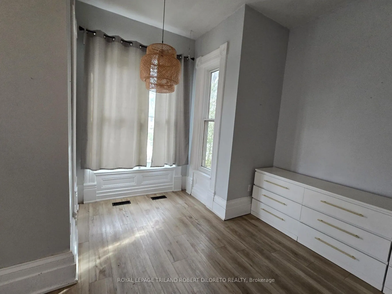
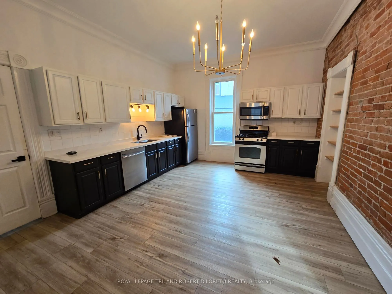
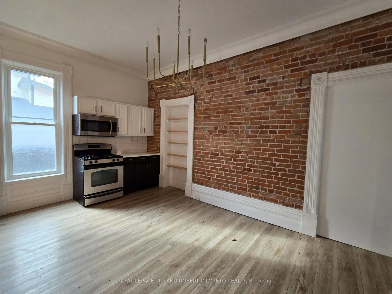
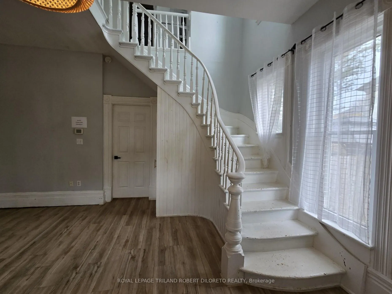
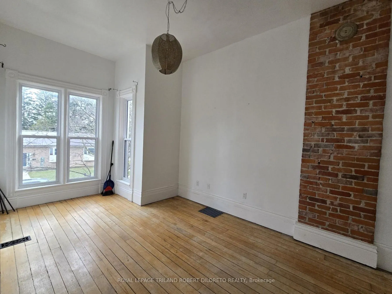
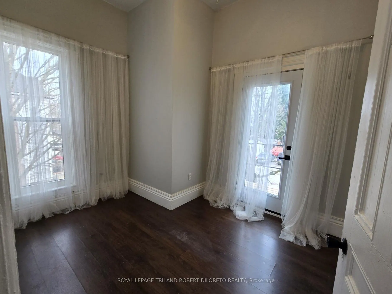
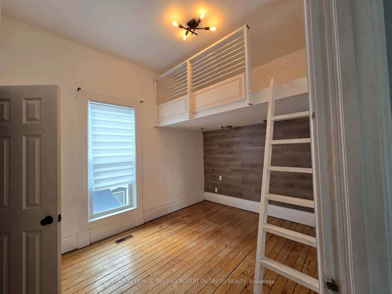
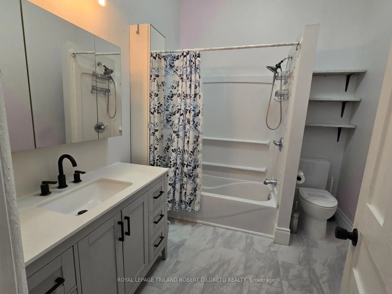
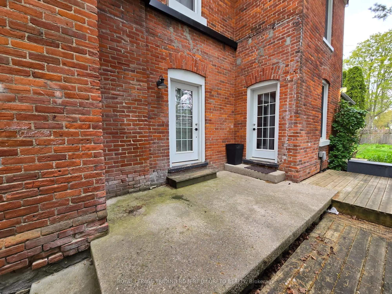
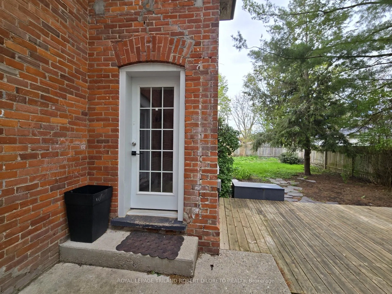
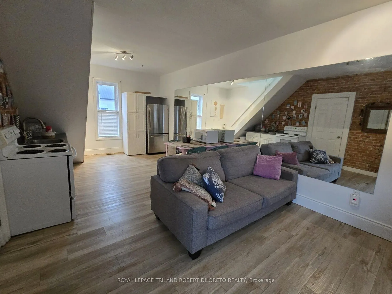
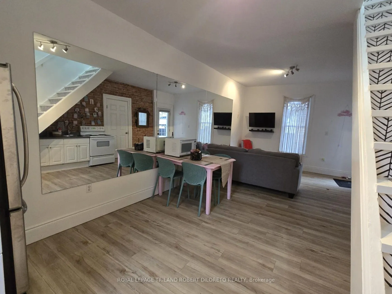
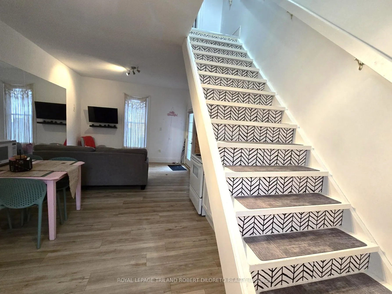
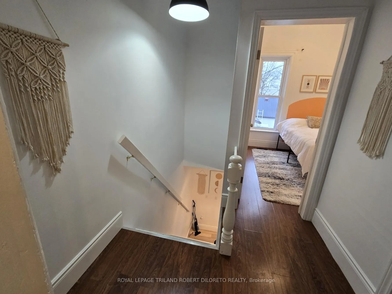
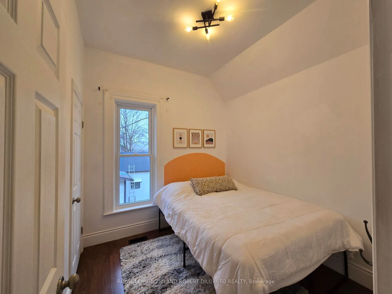
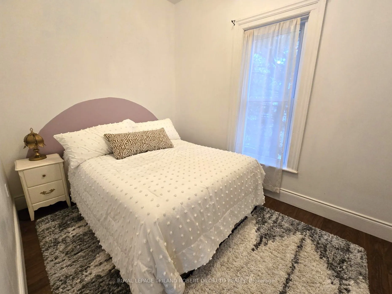
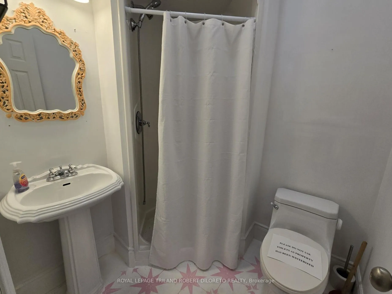
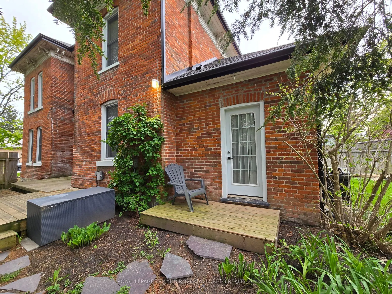
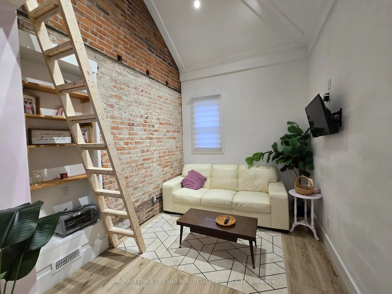
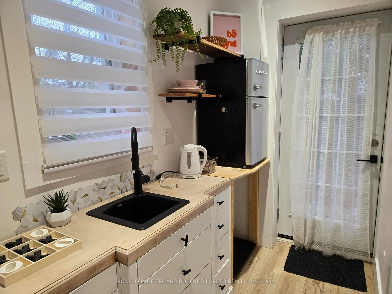
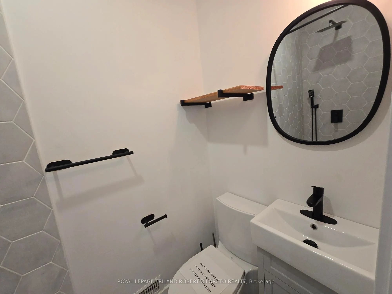
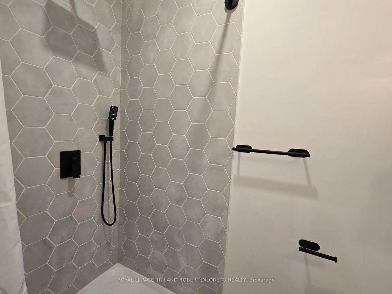
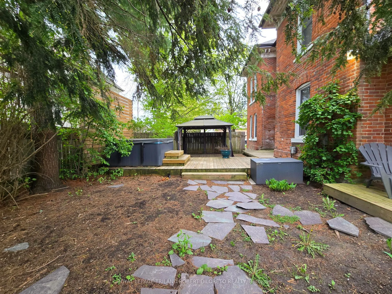
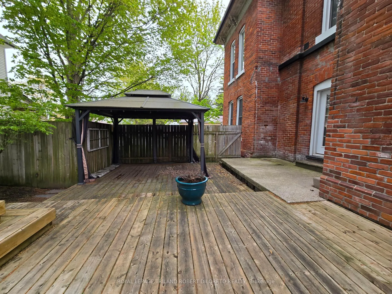
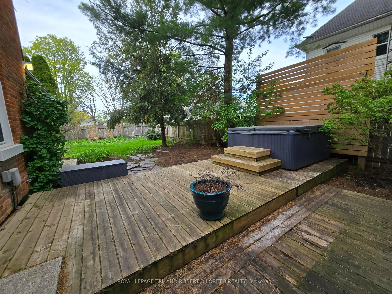
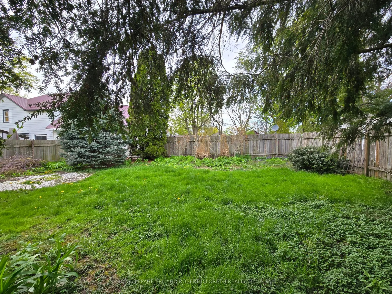
You won't believe the amount of living space available in this Attractive and Super spacious century home with updates in lovely Town of Aylmer. Steps to main street shopping and all conveniences + easy access to HWY 73. This amazing home features loads of period features & character --from soaring ...ceilings to hardwood floors and timeless millwork. The very unique layout affords loads of flexibility with 3 different living spaces offering potential for private guest accommodations, multi-generational living & studio/office space. Each living area has its own private exterior access. The Main living area boasts 3 bedrooms, 1.5 baths, huge kitchen/dining area, awesome living room, laundry facilities & 2 exterior accesses; the Second living area boasts 2 bedrooms, 1 bath, open concept living/dining/kitchenette & separate exterior access; the Third living area is perfect for studio/office space with its own 3pc bath & private exterior access. The home also features a mature and privacy fenced rear yard w/deck + ample private parking. Fast possession and more details available.
Full Property Details
Interior
Bedrooms
5
Total Bedrooms
5
Washrooms
4
Square Footage
2000-2500 sqft
Basement
Crawl Space,Unfinished
Heating Source
Gas
Heating Fuel
Forced Air
Air Conditioning
Central Air
Family Room
No
Kitchens
2
Total Kitchens
2
Fireplace Features
No
Bedrooms
5
Total Bedrooms
5
Washrooms
4
Square Footage
2000-2500 sqft
Basement
Crawl Space,Unfinished
Heating Source
Gas
Heating Fuel
Forced Air
Air Conditioning
Central Air
Family Room
No
Kitchens
2
Total Kitchens
2
Fireplace Features
No
Exterior
Depth
111.0
Front
54.0
Lot Size
54 x 111.0 ft
Pool
None
Parking Spaces
2
Total Parking Spaces
2.00
Parking Description
None
Garage Spaces
0
Zoning
R2
Depth
111.0
Front
54.0
Lot Size
54 x 111.0 ft
Pool
None
Parking Spaces
2
Total Parking Spaces
2.00
Parking Description
None
Garage Spaces
0
Zoning
R2
Building Description
Style
2-Storey
Home Type
House
Subtype
Detached
Year Built
100+
Property Orientation
North
Exterior Finish
Brick
Sewers
Sewer
Water Supply
Municipal
Possession Date
No Data
Style
2-Storey
Home Type
House
Subtype
Detached
Year Built
100+
Property Orientation
North
Exterior Finish
Brick
Sewers
Sewer
Water Supply
Municipal
Possession Date
No Data
Community
Community
Aylmer
Community
Aylmer
Taxes & Fees
Taxes
$3,339 /yr
Tax Year
2025
Occupancy
Vacant
Taxes
$3,339 /yr
Tax Year
2025
Occupancy
Vacant
Room Types
Bedroom
Carpet Free
Dimensions 11.98 x 9.97 feet
119.44 sqft
Bedroom
Carpet Free
Dimensions 12.24 x 8.33 feet
101.96 sqft
Bedroom
Carpet Free
Dimensions 12.66 x 9.97 feet
126.22 sqft
Bedroom
Carpet Free
Dimensions 6.99 x 9.97 feet
69.69 sqft
Bedroom
Carpet Free
Dimensions 8.86 x 8.83 feet
78.23 sqft
Kitchen
Combined w/Dining
Dimensions 15.98 x 12.99 feet
207.58 sqft
Living Room
Carpet Free
Dimensions 13.81 x 15.98 feet
220.68 sqft
Living Room
Combined w/Kitchen, Carpet Free
Dimensions 24.25 x 11.98 feet
290.52 sqft
Study
Carpet Free
Dimensions 12.4 x 8.56 feet
106.14 sqft
Similar Properties(No results)
Mortgage Calculator
Calculate your estimated monthly mortgage payment
Price
$489,900
$
%
%
Total cost of mortgage
$0
Monthly payment
By clicking Save, we will calculate your estimated mortgage for all properties using the saved values (down payment percentage, interest rate, and amortization).
The accuracy and applicability of this calculator are not guaranteed.