Sign In or Create a Free Account to see full details of this property
Key Facts
Key facts for Lot 7 Aspen Parkway
Property Type
House, 2-Storey
Parking
Attached 3 garage, 3 parking
MLS #
X13645148
Size
1500-2000 sqft
Basement
Full,Partially Finished
Listed on
2026-08-06
Lot size
46 x 114.83
Tax
-
Days on Market
83
Approximate Age
New
Maintenance Fee
-
Description
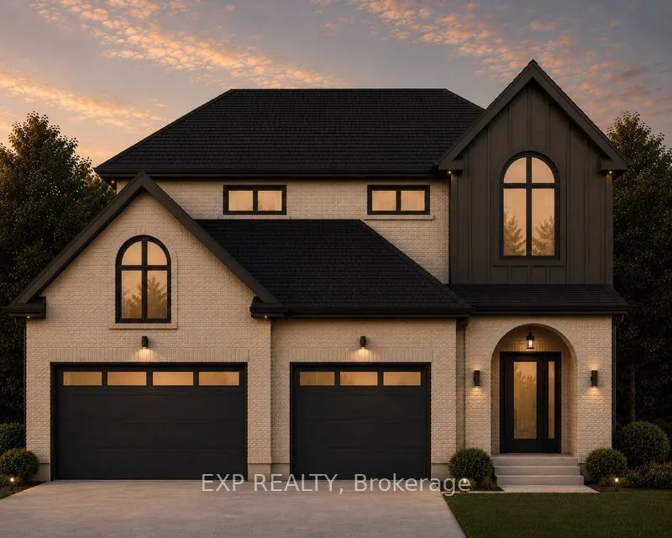
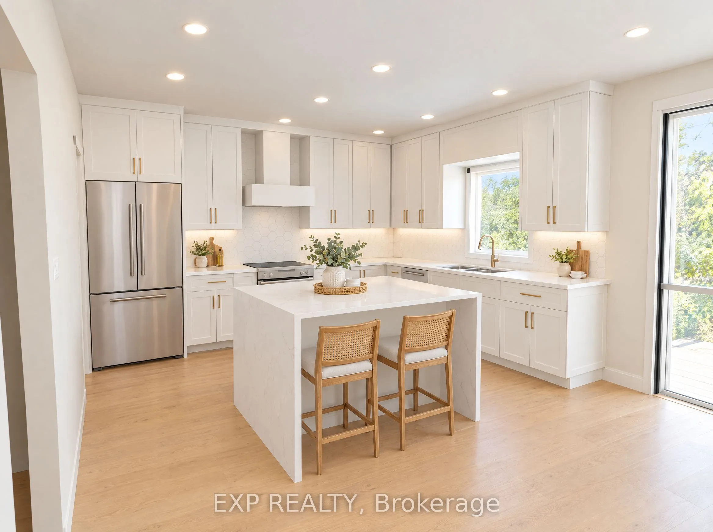
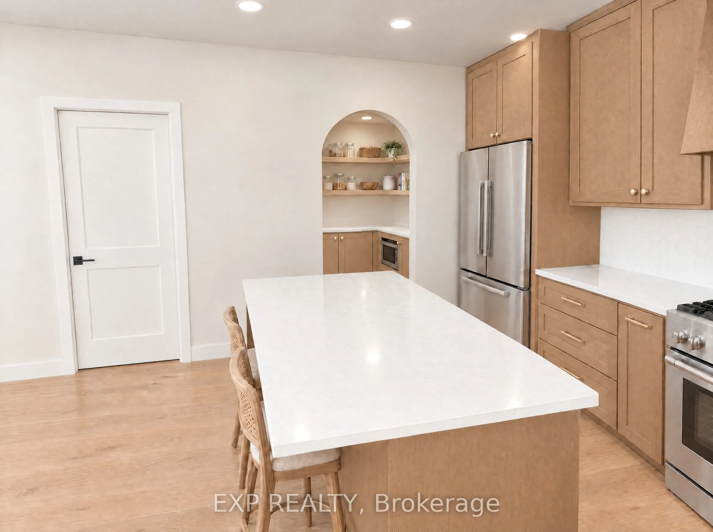
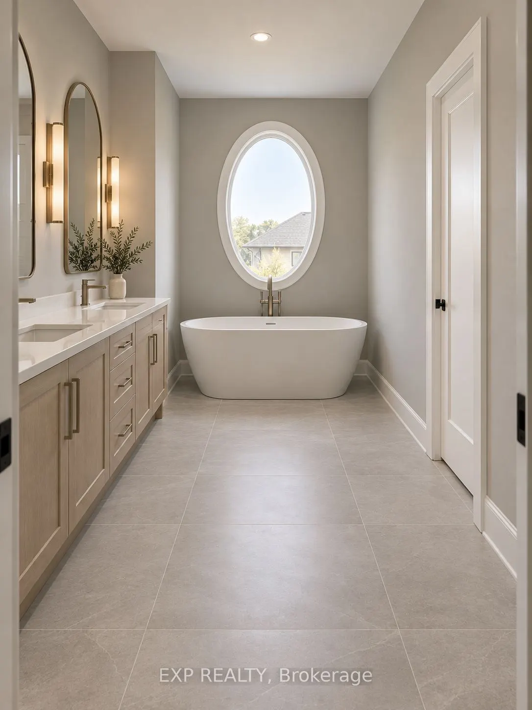
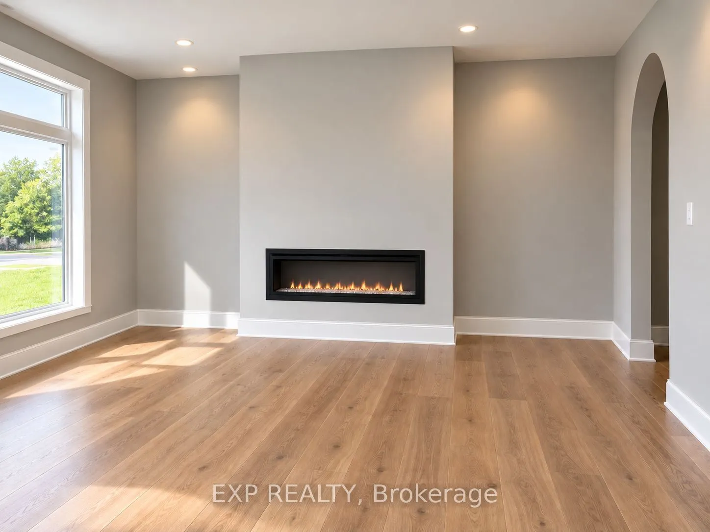
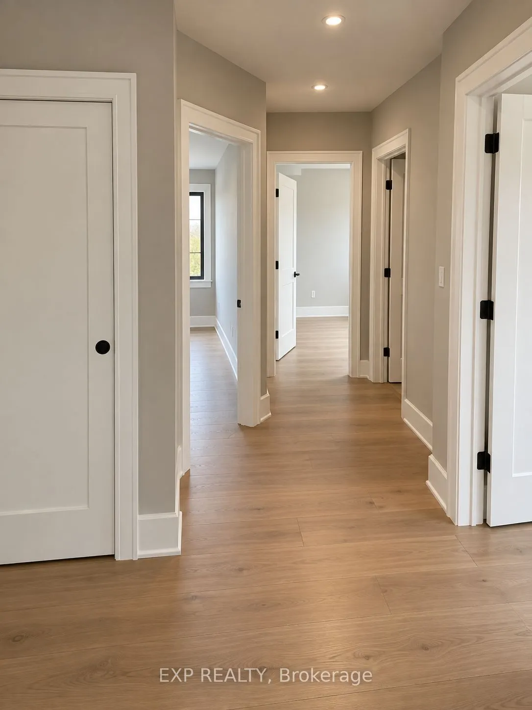
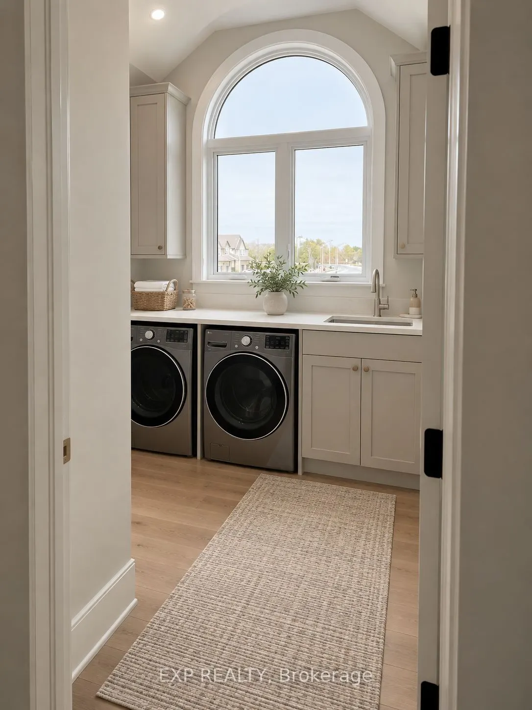
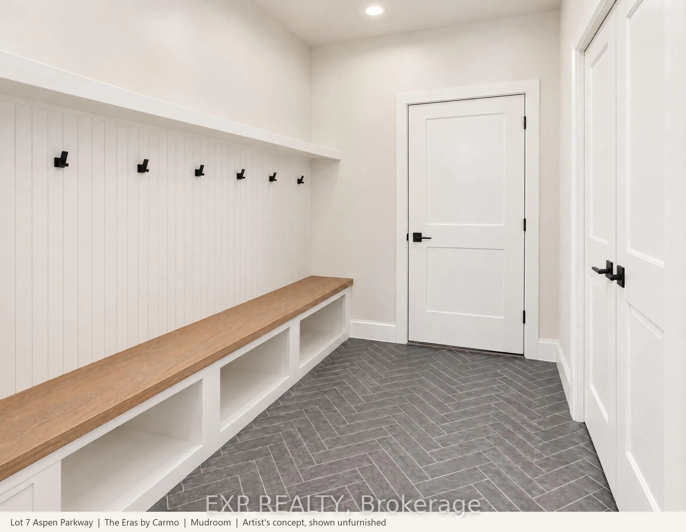
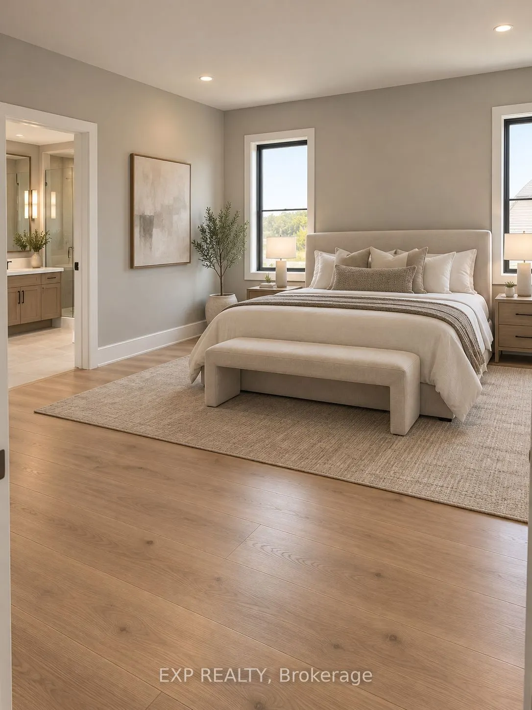
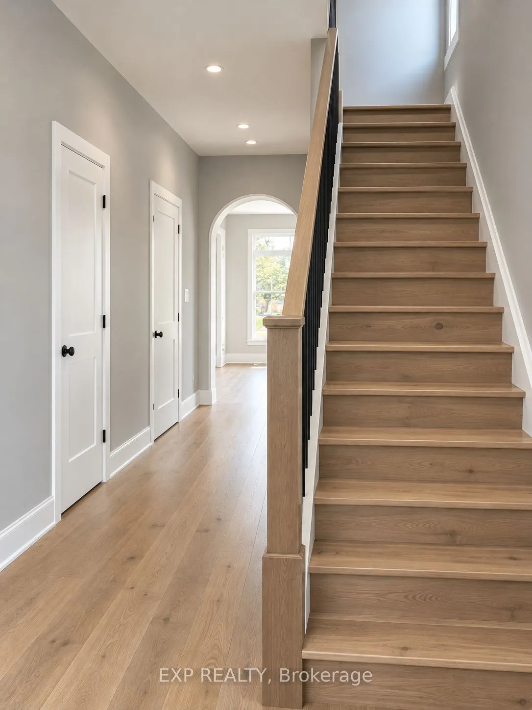
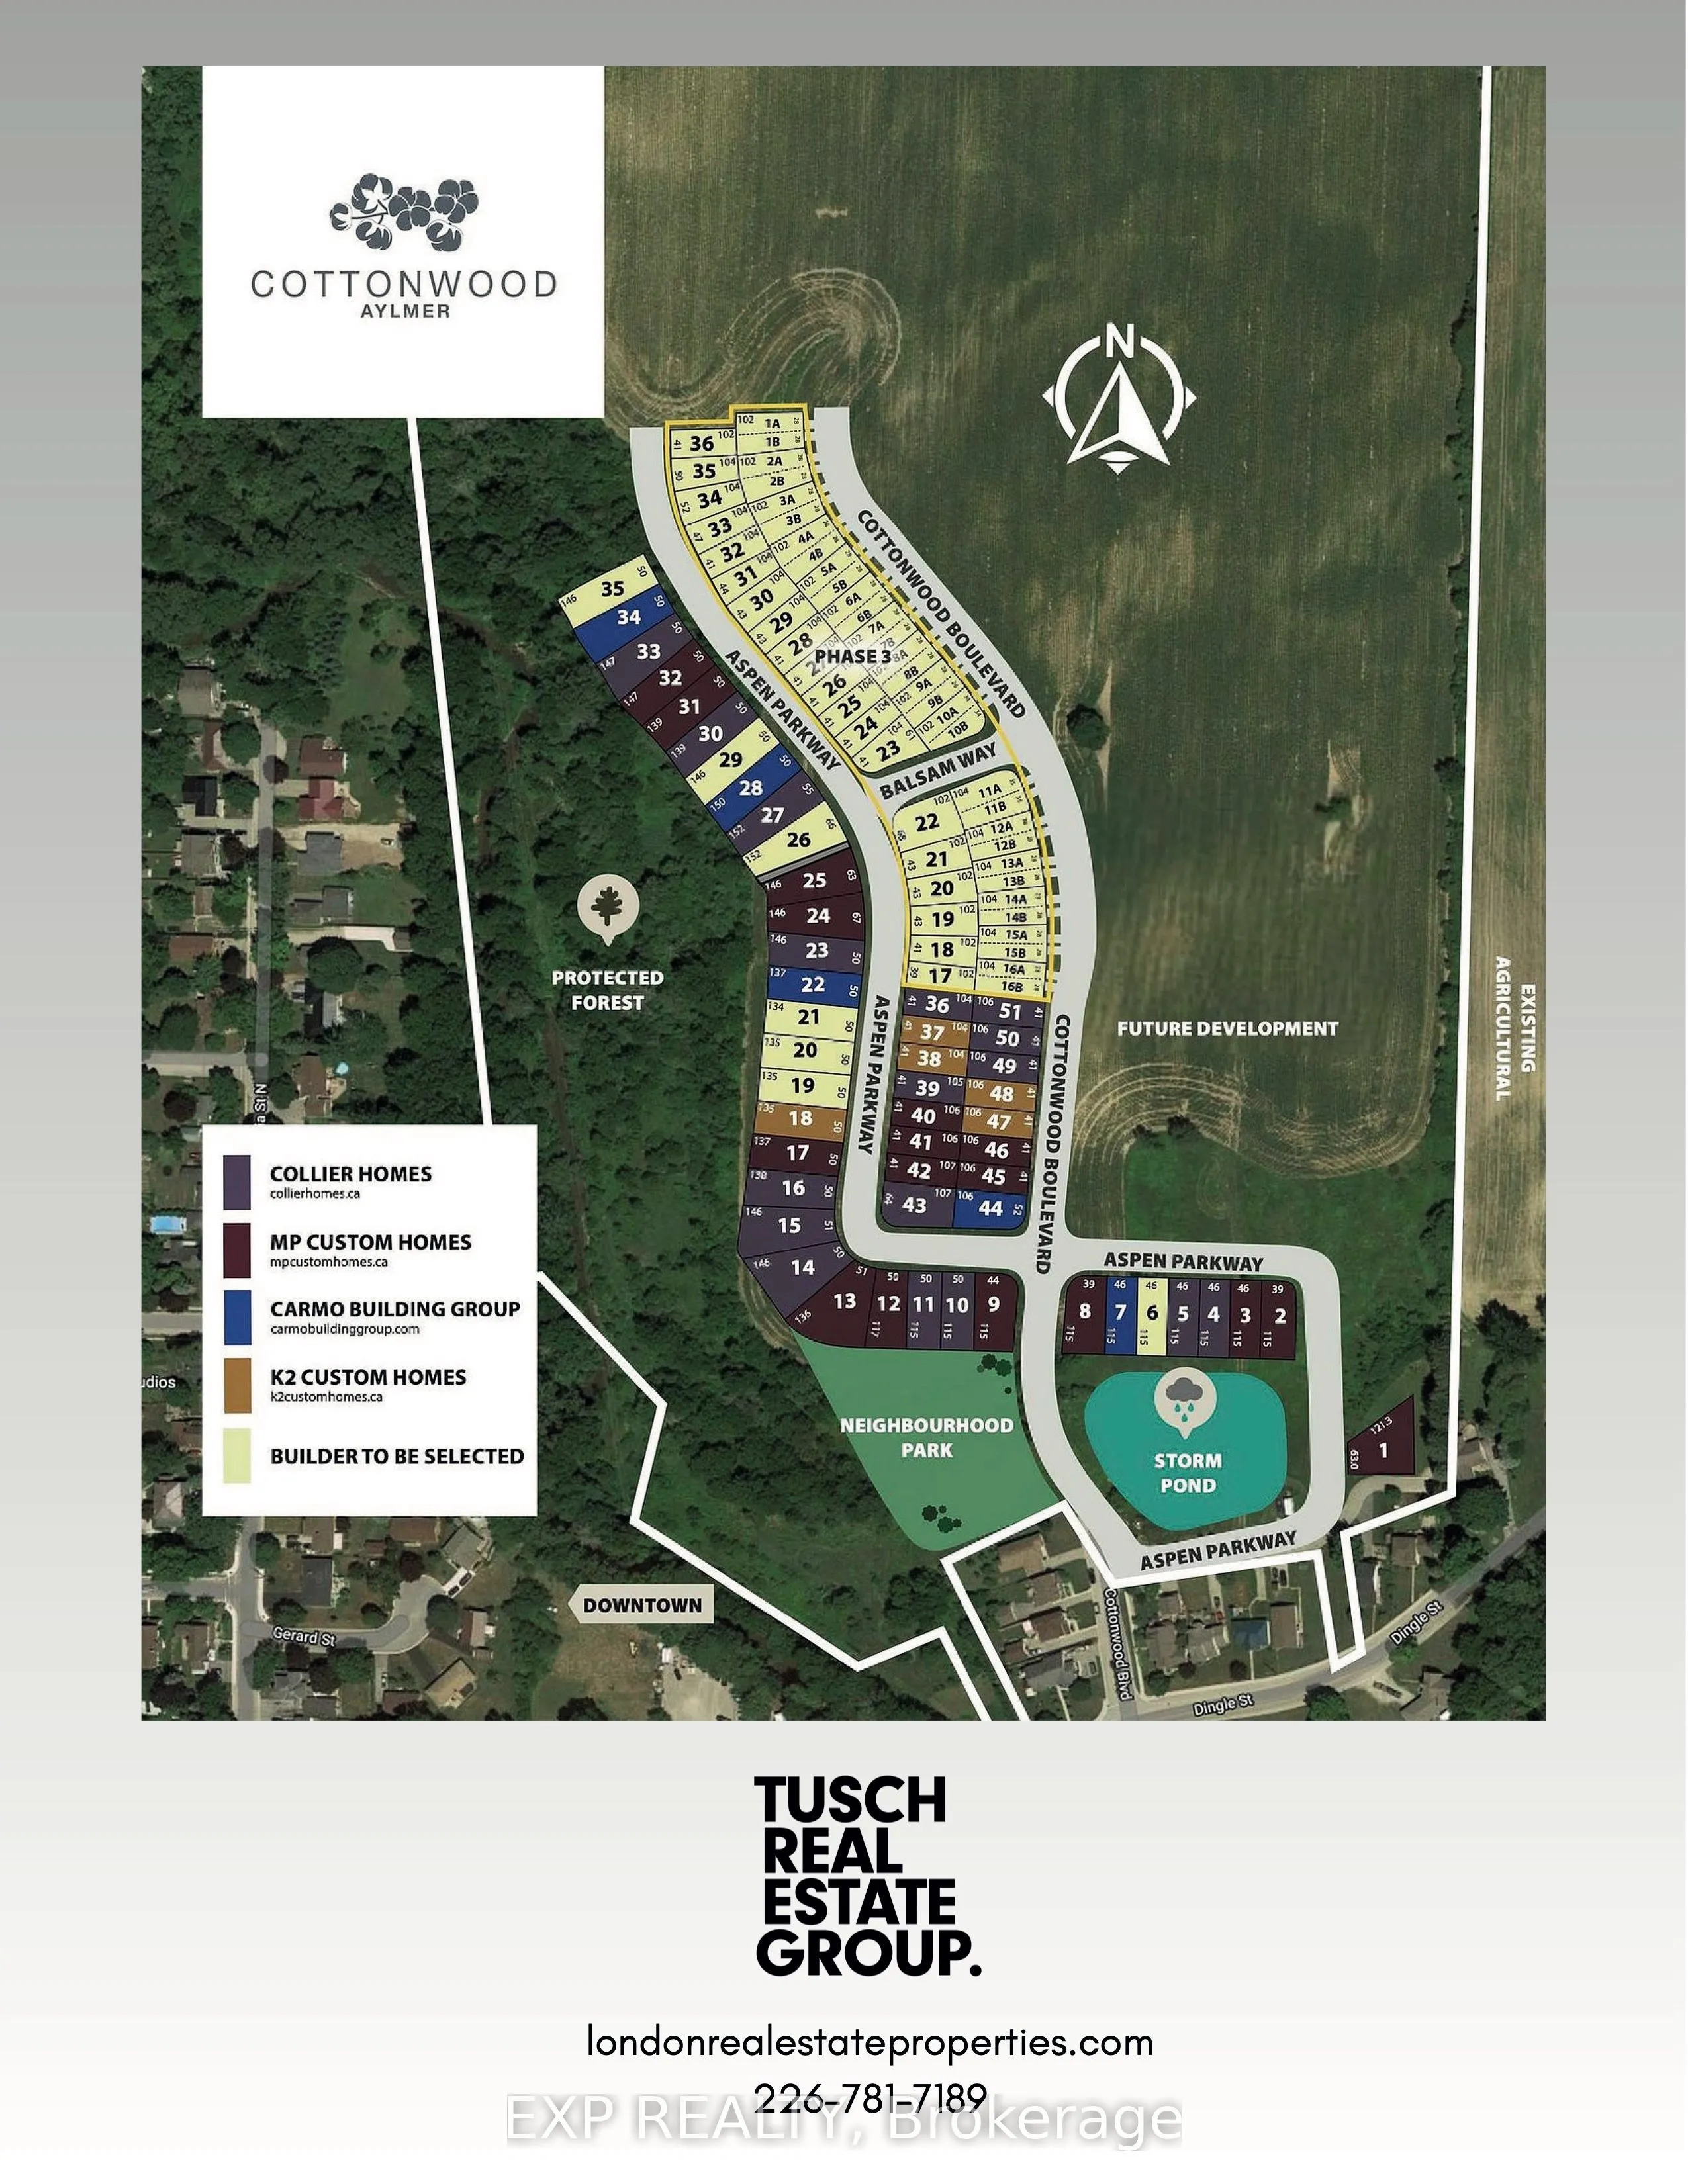
Discover The Eras by Carmo Building Group, a thoughtfully designed two-storey home in the sought-after Cottonwood community of Aylmer. Backing onto a tranquil pond and featuring a spacious triple garage, this exceptional home offers 1,980 sq. ft. above grade. Designed for today's modern family, The ...Eras blends timeless style with everyday functionality. The home features engineered hardwood throughout the main and upper levels, quartz countertops throughout, jack-and-jill bath and a kitchen with ceiling-height cabinetry, walk-in pantry and premium finishes. A dedicated mudroom, convenient second-floor laundry, and a living room with gas fireplace. Additional upgrades include pot lights throughout, spray foam insulation for superior energy efficiency and comfort, and carefully selected fixtures and architectural details that reflect Carmo's commitment to quality craftsmanship and functional design. Some final selections still available for buyers. Currently ready for showings, expected completion: November 2026.
Full Property Details
Interior
Bedrooms
3
Total Bedrooms
3
Washrooms
3
Square Footage
1500-2000 sqft
Basement
Full,Partially Finished
Heating Source
Gas
Heating Fuel
Forced Air
Air Conditioning
Central Air
Family Room
Yes
Kitchens
1
Total Kitchens
1
Fireplace Features
Yes
Bedrooms
3
Total Bedrooms
3
Washrooms
3
Square Footage
1500-2000 sqft
Basement
Full,Partially Finished
Heating Source
Gas
Heating Fuel
Forced Air
Air Conditioning
Central Air
Family Room
Yes
Kitchens
1
Total Kitchens
1
Fireplace Features
Yes
Exterior
Depth
114.83
Front
45.93
Acreage
< .50
Lot Size
46 x 114.83 ft
Pool
None
Parking Spaces
3
Total Parking Spaces
5.00
Parking Description
Attached
Garage Spaces
3
Zoning
R1-8
Depth
114.83
Front
45.93
Acreage
< .50
Lot Size
46 x 114.83 ft
Pool
None
Parking Spaces
3
Total Parking Spaces
5.00
Parking Description
Attached
Garage Spaces
3
Zoning
R1-8
Building Description
Style
2-Storey
Home Type
House
Subtype
Detached
Year Built
New
Property Orientation
North
Exterior Finish
Brick,Vinyl Siding
Sewers
Sewer
Water Supply
Municipal
Possession Date
No Data
Style
2-Storey
Home Type
House
Subtype
Detached
Year Built
New
Property Orientation
North
Exterior Finish
Brick,Vinyl Siding
Sewers
Sewer
Water Supply
Municipal
Possession Date
No Data
Community
Community
Aylmer
Community
Aylmer
Taxes & Fees
Tax Year
2026
Occupancy
Vacant
Tax Year
2026
Occupancy
Vacant
Room Types
Bedroom
Semi Ensuite
Dimensions 11.91 x 10.5 feet
125.06 sqft
Dining Room
Open Concept
Dimensions 14.01 x 6.99 feet
97.93 sqft
Great Room
Open Concept
Dimensions 14.01 x 10.99 feet
153.97 sqft
Kitchen
Pantry
Dimensions 14.01 x 8.99 feet
125.95 sqft
Laundry
-
Dimensions 8.6 x 6 feet
51.6 sqft
Mud Room
-
Dimensions 8.01 x 6.43 feet
51.5 sqft
Primary Bedroom
5 Pc Ensuite, Walk-In Closet(s)
Dimensions 14.6 x 11.84 feet
172.86 sqft
Similar Properties(No results)
Mortgage Calculator
Calculate your estimated monthly mortgage payment
Price
$849,900
$
%
%
Total cost of mortgage
$0
Monthly payment
By clicking Save, we will calculate your estimated mortgage for all properties using the saved values (down payment percentage, interest rate, and amortization).
The accuracy and applicability of this calculator are not guaranteed.