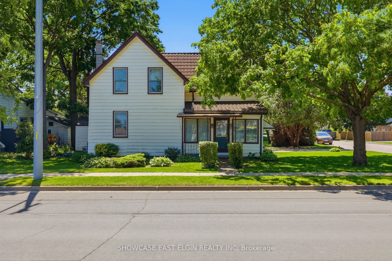
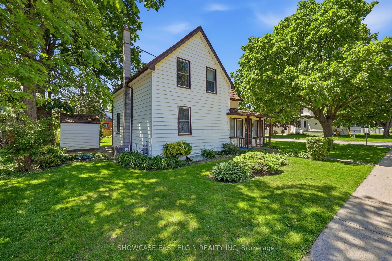
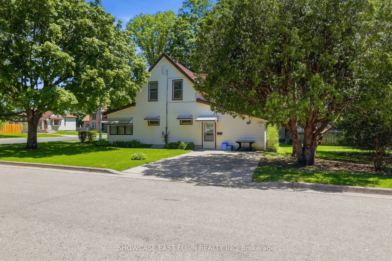
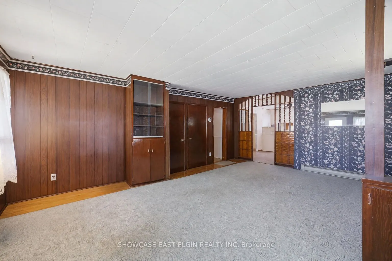
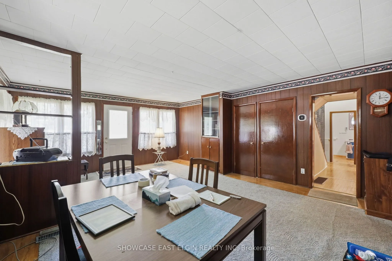
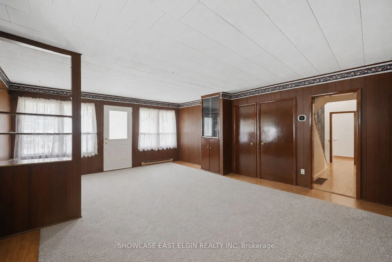
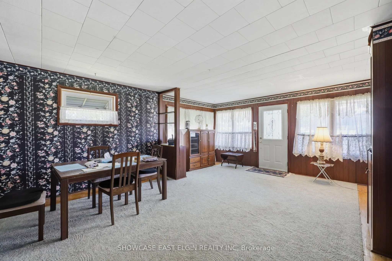
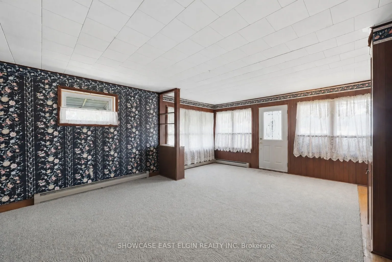
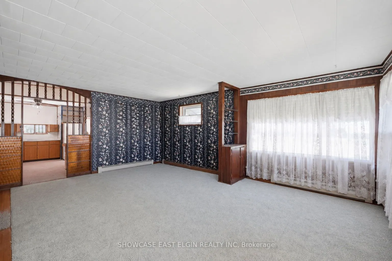
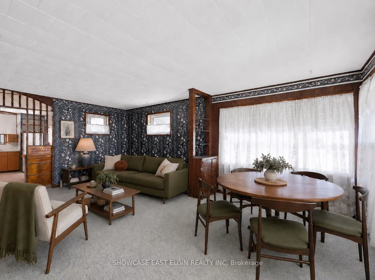
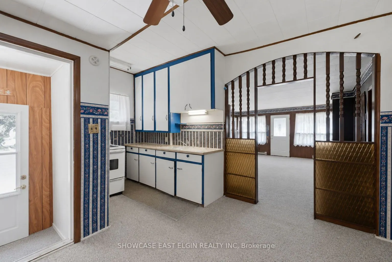
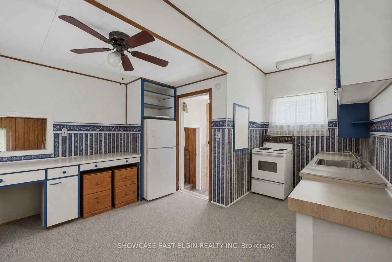
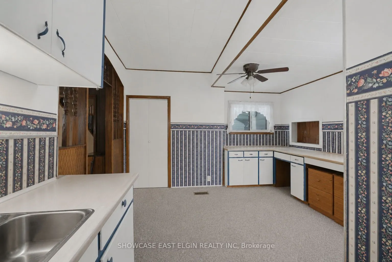
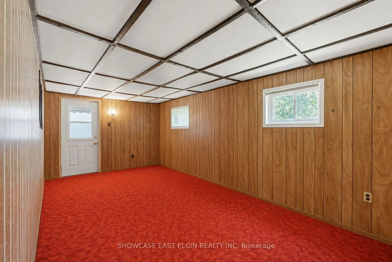
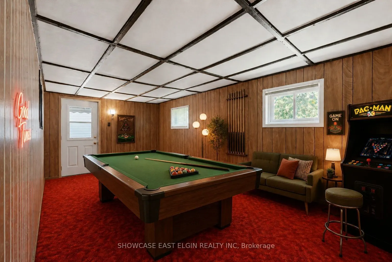
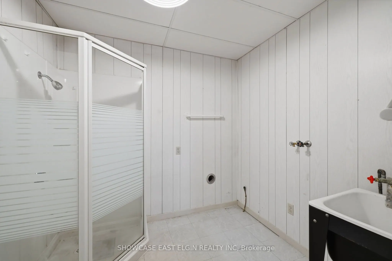
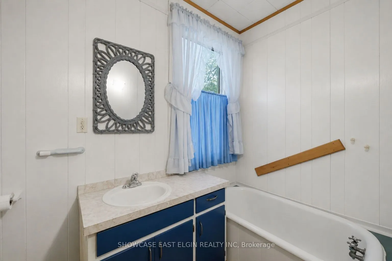
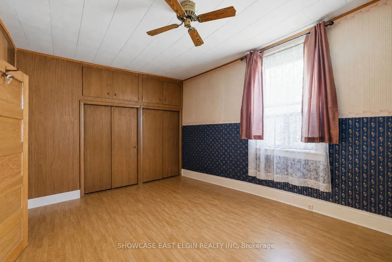
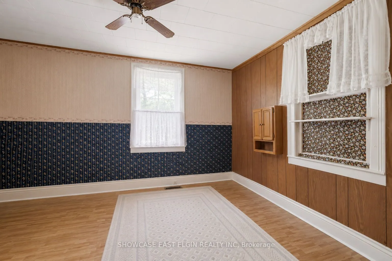
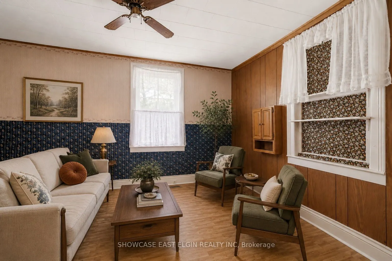
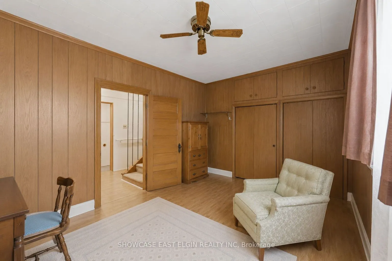
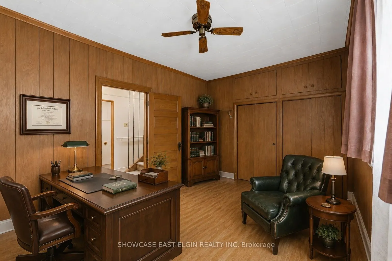
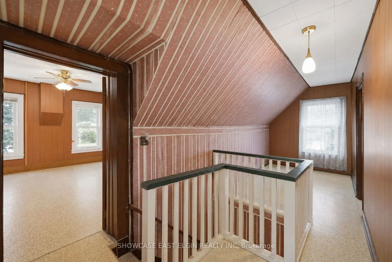
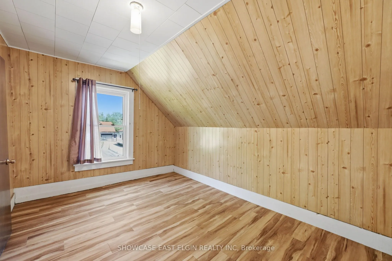
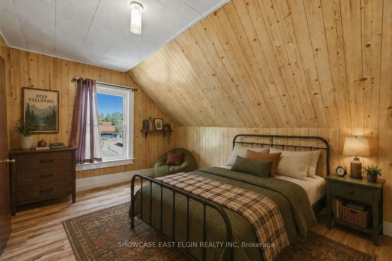
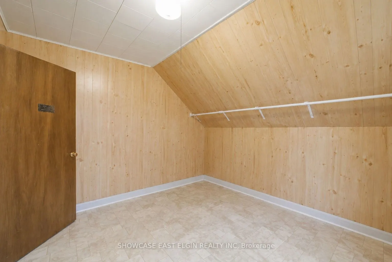
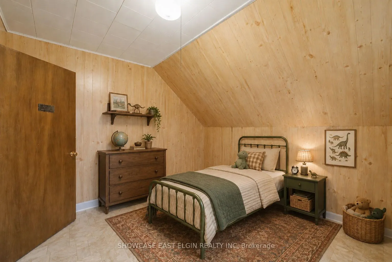
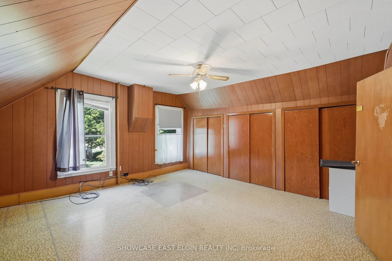
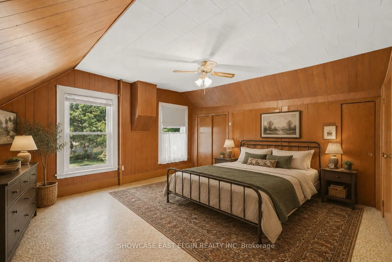
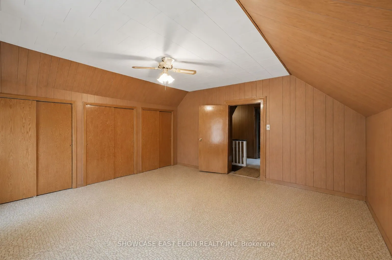
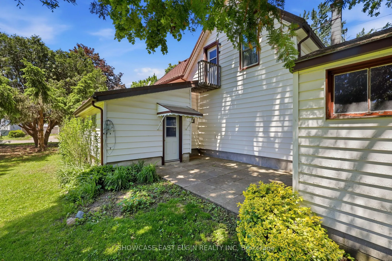
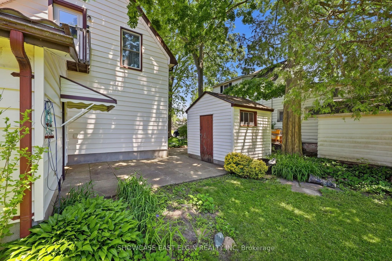
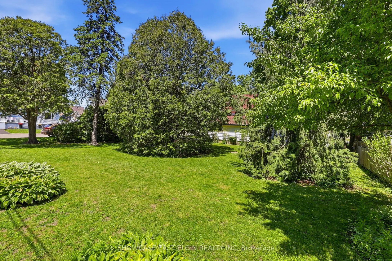
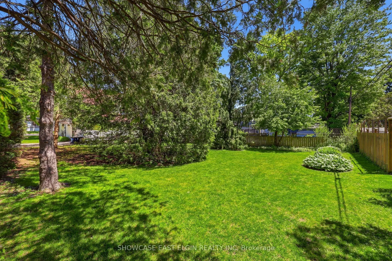
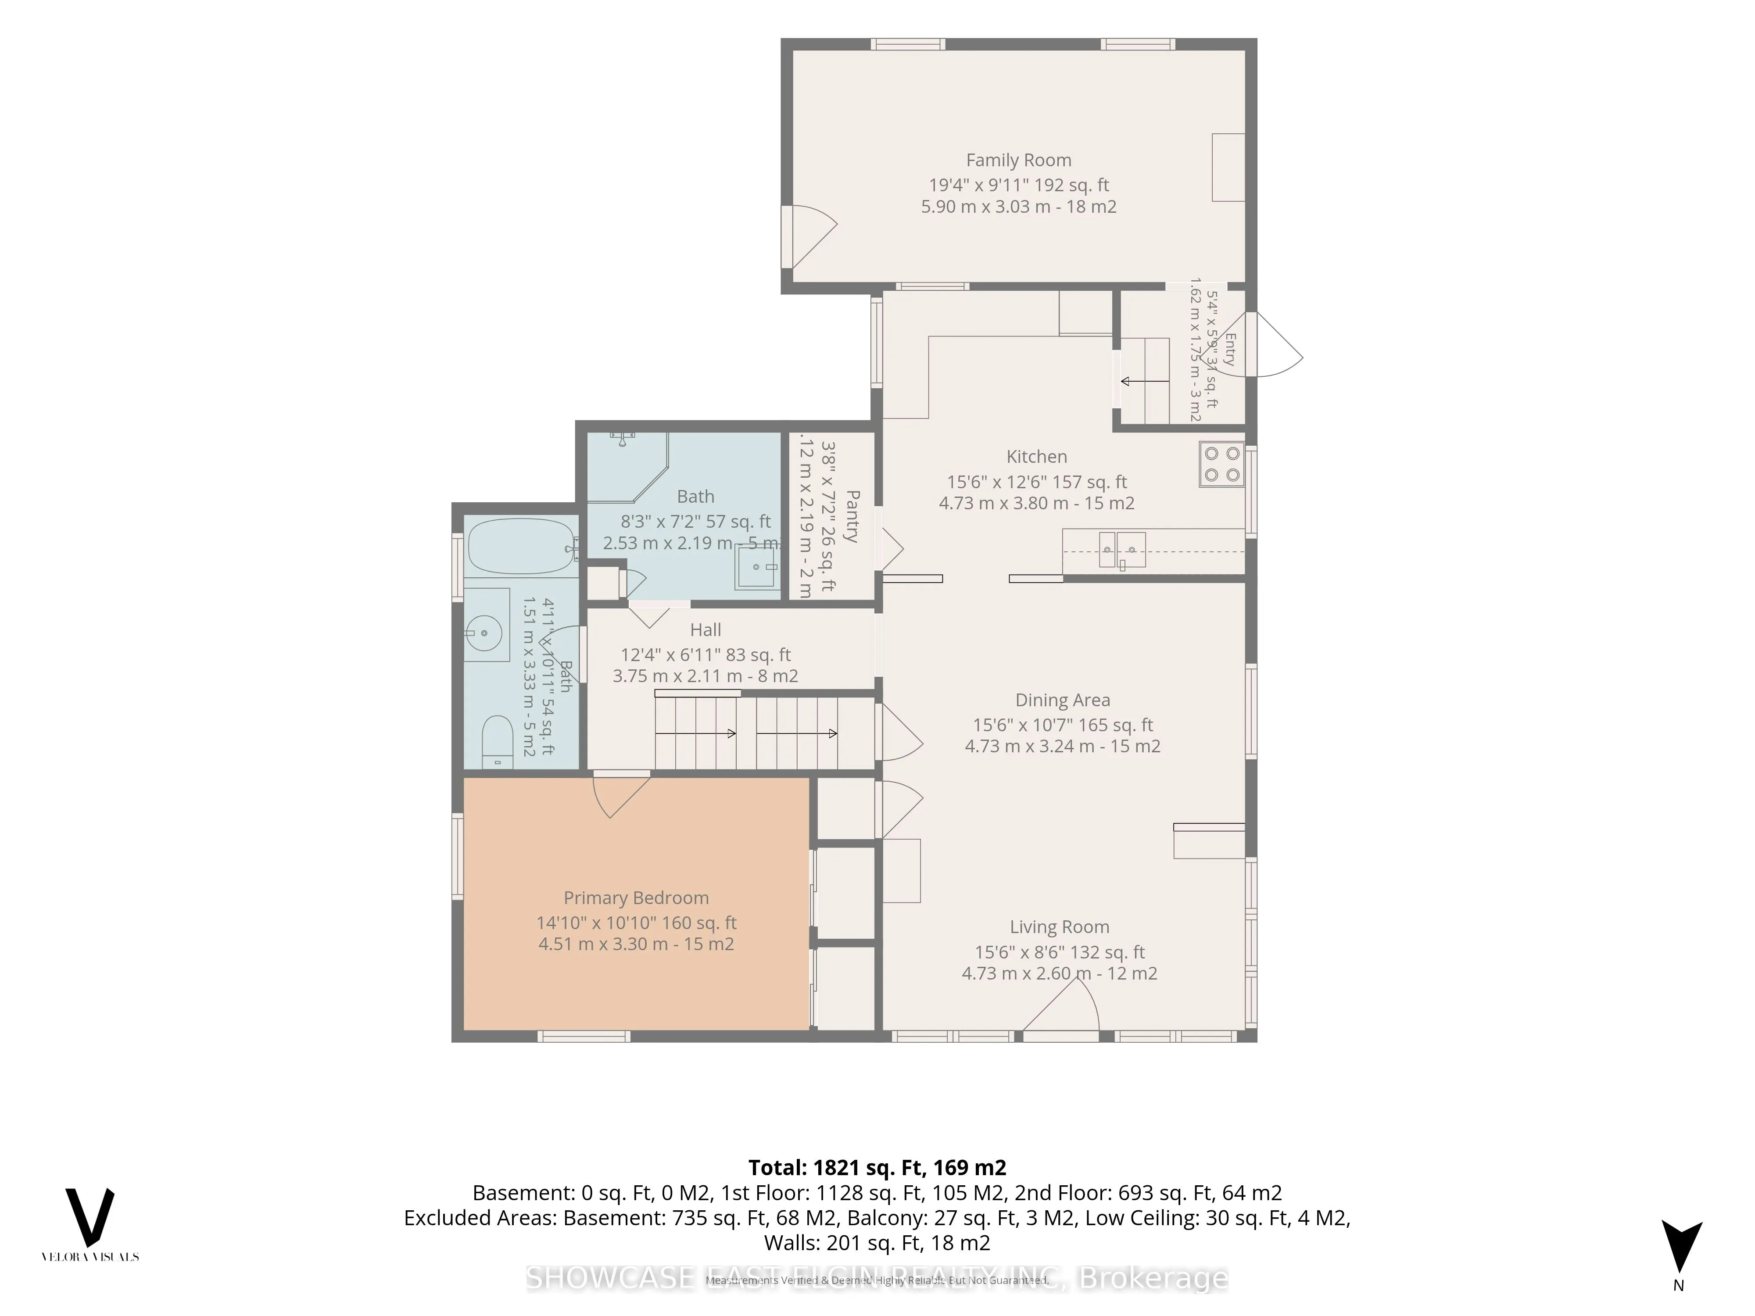
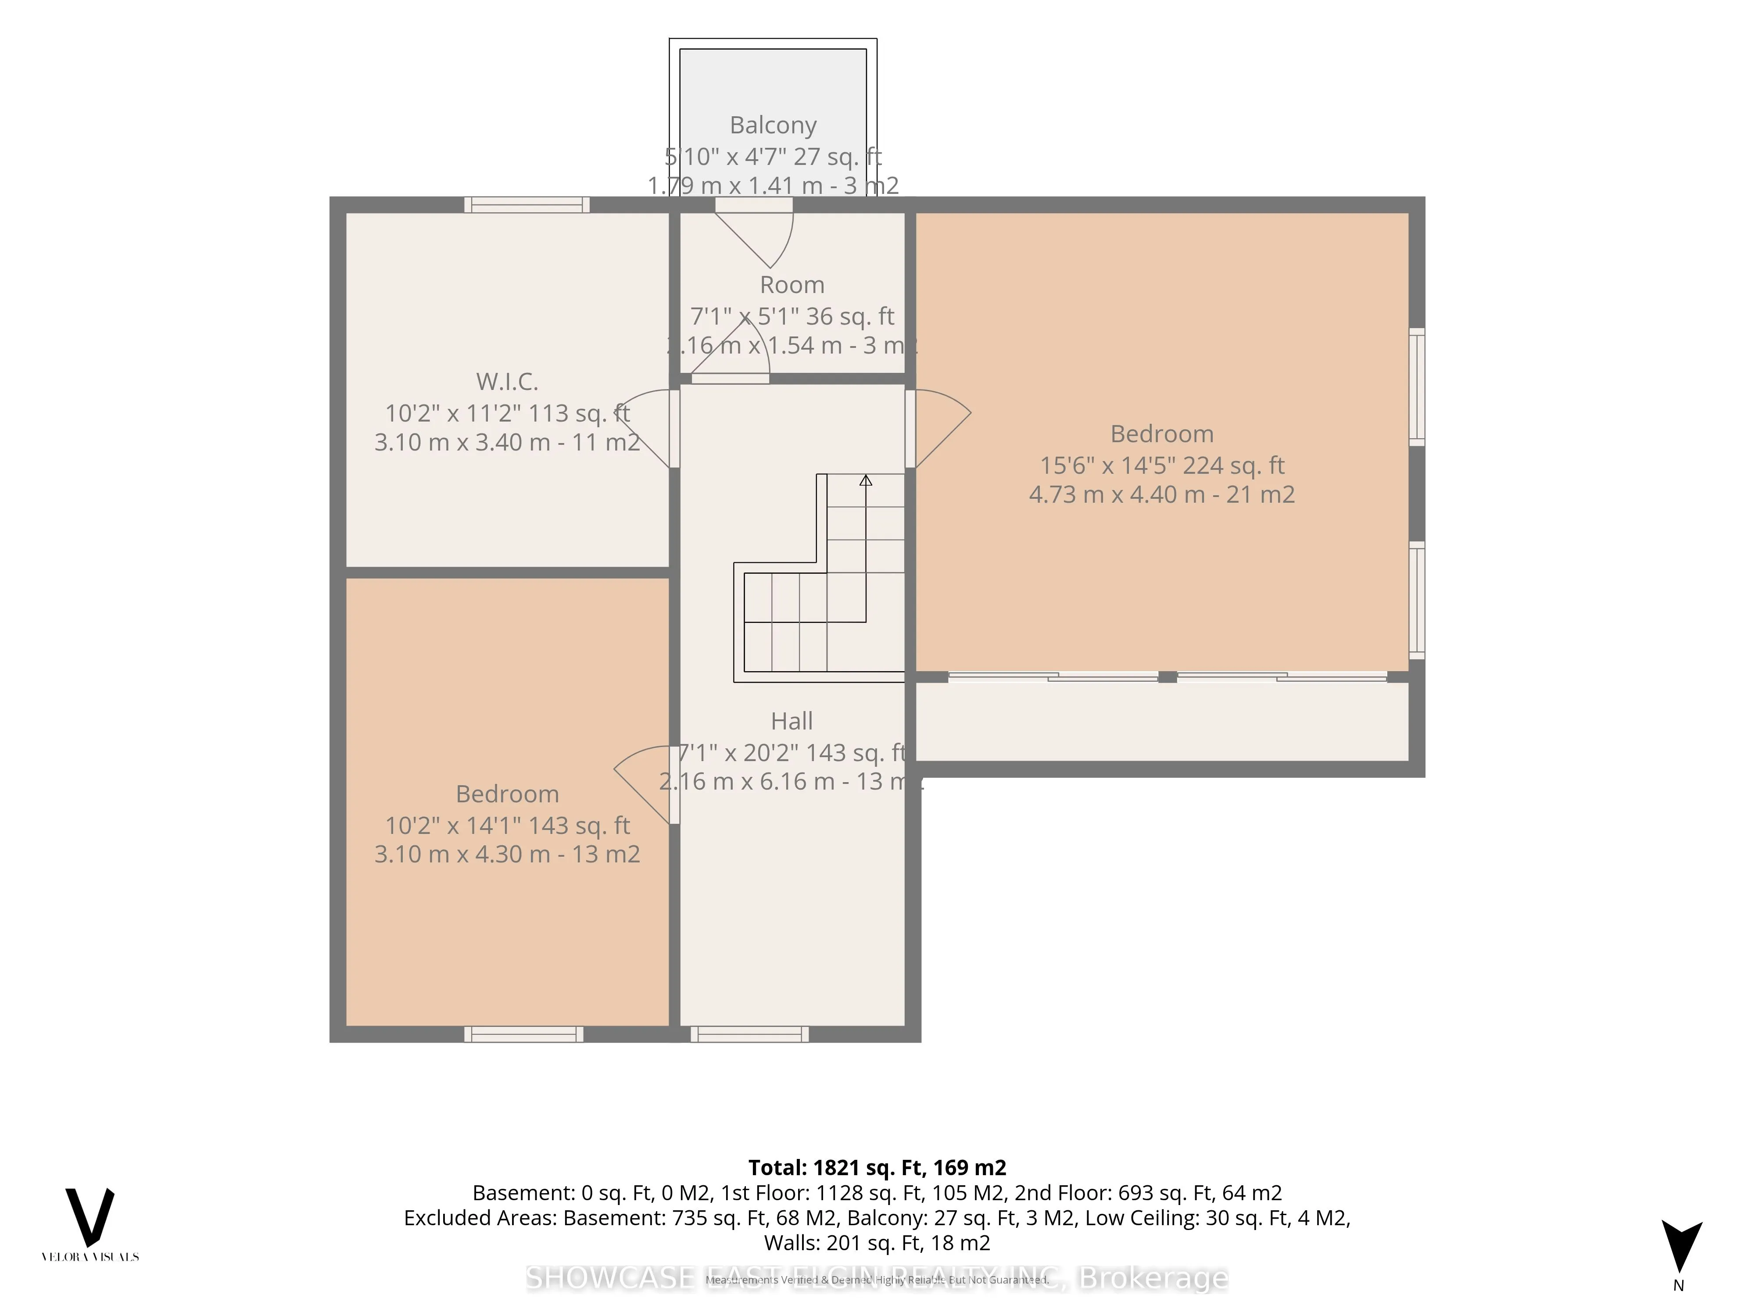
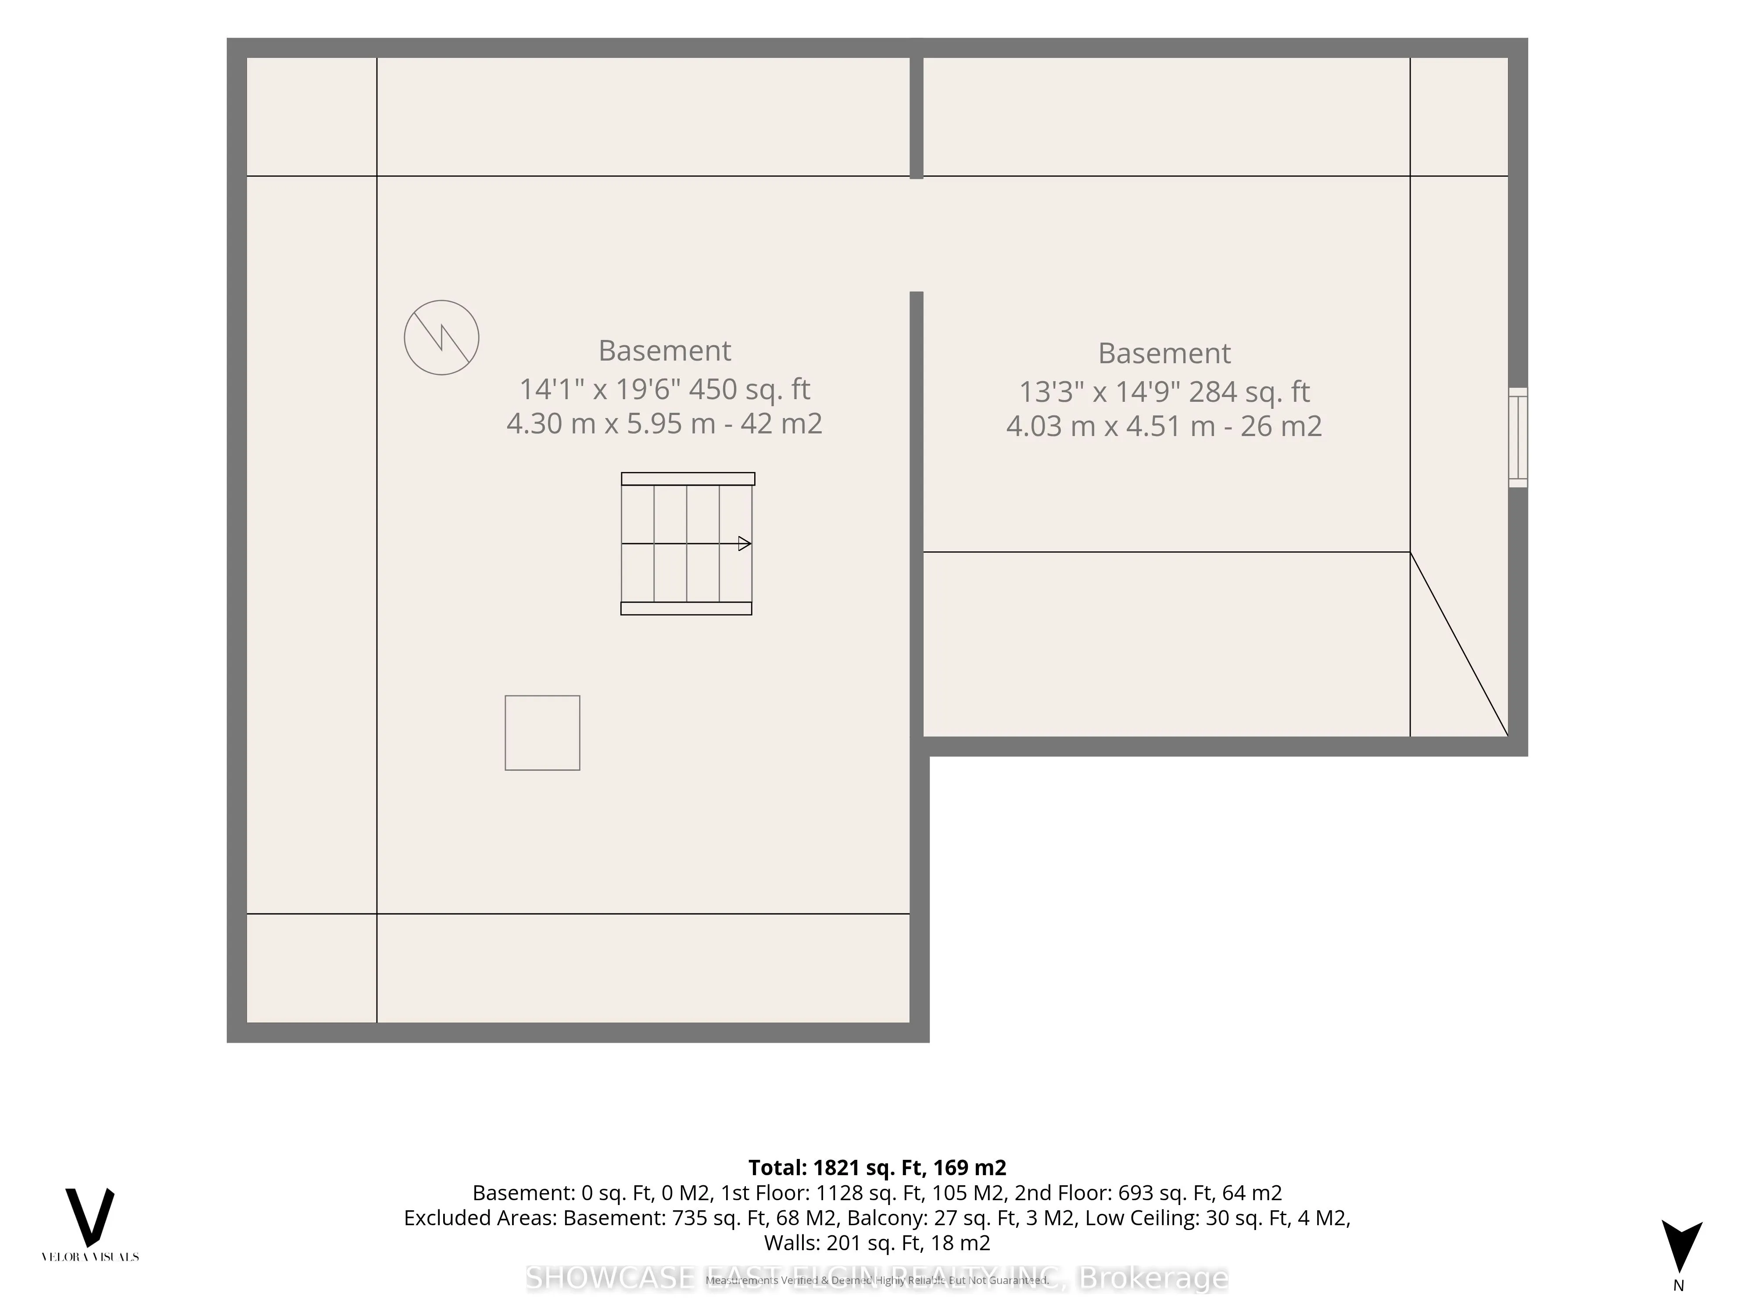
Full of character and opportunity, this charming 1.5 storey home offers space, functionality, and future potential. Featuring 4 bedrooms, including one conveniently located on the main floor, the home provides flexible living arrangements for families or guests. The main level includes a family room..., separate living room and dining room, plus the kitchen complete with a pantry closet for added storage. A main floor laundry room with a free-standing shower adds everyday convenience. There are 3 more bedrooms upstairs + a bonus room. Outside you'll find a patio area and shed and mature yard. The "lifetime" roof on home offers peace of mind for years to come. Situated on a generous property with potential for lot severance, this property presents an exciting opportunity for buyers, investors, or those looking to expand on future possibilities. A unique property with plenty of potential to make it your own! (please note that some of the photos have been edited and virtually staged)
Full Property Details
Interior
Bedrooms
4
Total Bedrooms
4
Washrooms
1
Square Footage
2000-2500 sqft
Basement
Partial Basement
Heating Source
Gas
Heating Fuel
Forced Air
Air Conditioning
Central Air
Family Room
Yes
Kitchens
1
Total Kitchens
1
Fireplace Features
No
Bedrooms
4
Total Bedrooms
4
Washrooms
1
Square Footage
2000-2500 sqft
Basement
Partial Basement
Heating Source
Gas
Heating Fuel
Forced Air
Air Conditioning
Central Air
Family Room
Yes
Kitchens
1
Total Kitchens
1
Fireplace Features
No
Exterior
Depth
136.29
Front
65.34
Driveway
Private Double
Lot Size
65 x 136.29 ft
Pool
None
Parking Spaces
2
Total Parking Spaces
2.00
Parking Description
None
Garage Spaces
0
Depth
136.29
Front
65.34
Driveway
Private Double
Lot Size
65 x 136.29 ft
Pool
None
Parking Spaces
2
Total Parking Spaces
2.00
Parking Description
None
Garage Spaces
0
Building Description
Style
1 1/2 Storey
Home Type
House
Subtype
Detached
Year Built
100+
Property Orientation
South
Exterior Finish
Aluminum Siding
Sewers
Sewer
Water Supply
Municipal
Possession Date
No Data
Style
1 1/2 Storey
Home Type
House
Subtype
Detached
Year Built
100+
Property Orientation
South
Exterior Finish
Aluminum Siding
Sewers
Sewer
Water Supply
Municipal
Possession Date
No Data
Community
Community
Aylmer
Community
Aylmer
Taxes & Fees
Taxes
$3,047 /yr
Tax Year
2025
Occupancy
Vacant
Taxes
$3,047 /yr
Tax Year
2025
Occupancy
Vacant
Room Types
Bedroom
-
Dimensions 14.8 x 10.83 feet
160.28 sqft
Bedroom 2
-
Dimensions 15.52 x 14.44 feet
224.11 sqft
Bedroom 3
-
Dimensions 11.15 x 10.17 feet
113.4 sqft
Bedroom 4
-
Dimensions 14.11 x 10.17 feet
143.5 sqft
Dining Room
-
Dimensions 15.52 x 10.63 feet
164.98 sqft
Family Room
-
Dimensions 19.36 x 9.94 feet
192.44 sqft
Kitchen
-
Dimensions 15.52 x 12.47 feet
193.53 sqft
Laundry
Separate Shower
Dimensions 8.3 x 7.19 feet
59.68 sqft
Living Room
-
Dimensions 15.52 x 8.53 feet
132.39 sqft
Other
-
Dimensions 7.09 x 5.05 feet
35.8 sqft
Similar Properties(No results)
Mortgage Calculator
Calculate your estimated monthly mortgage payment
Price
$417,000
$
%
%
Total cost of mortgage
$0
Monthly payment
By clicking Save, we will calculate your estimated mortgage for all properties using the saved values (down payment percentage, interest rate, and amortization).
The accuracy and applicability of this calculator are not guaranteed.