Sign In or Create a Free Account to see full details of this property
Key Facts
Key facts for 862 Lunar Drive
Property Type
House, 2-Storey
Parking
Attached 2 garage, 2 parking
MLS #
X12953084
Size
3000-3500 sqft
Basement
Unfinished
Listed on
2026-04-02
Lot size
60 x 119.0
Tax
-
Days on Market
209
Approximate Age
-
Maintenance Fee
-
Description
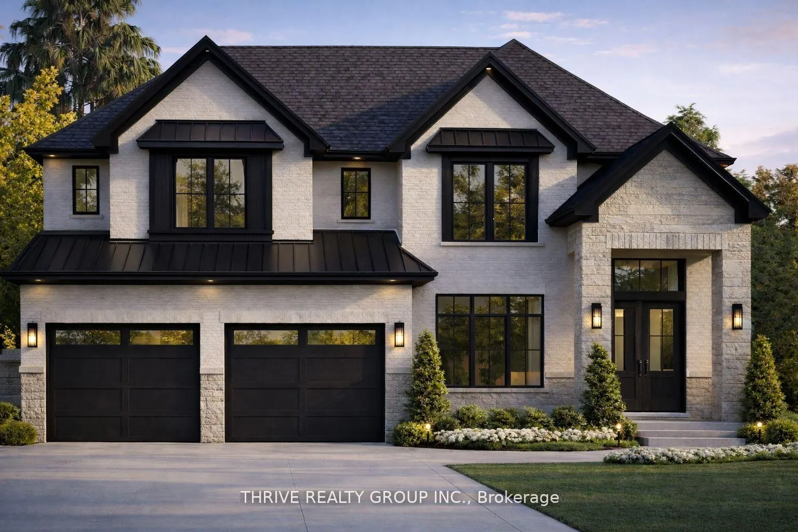
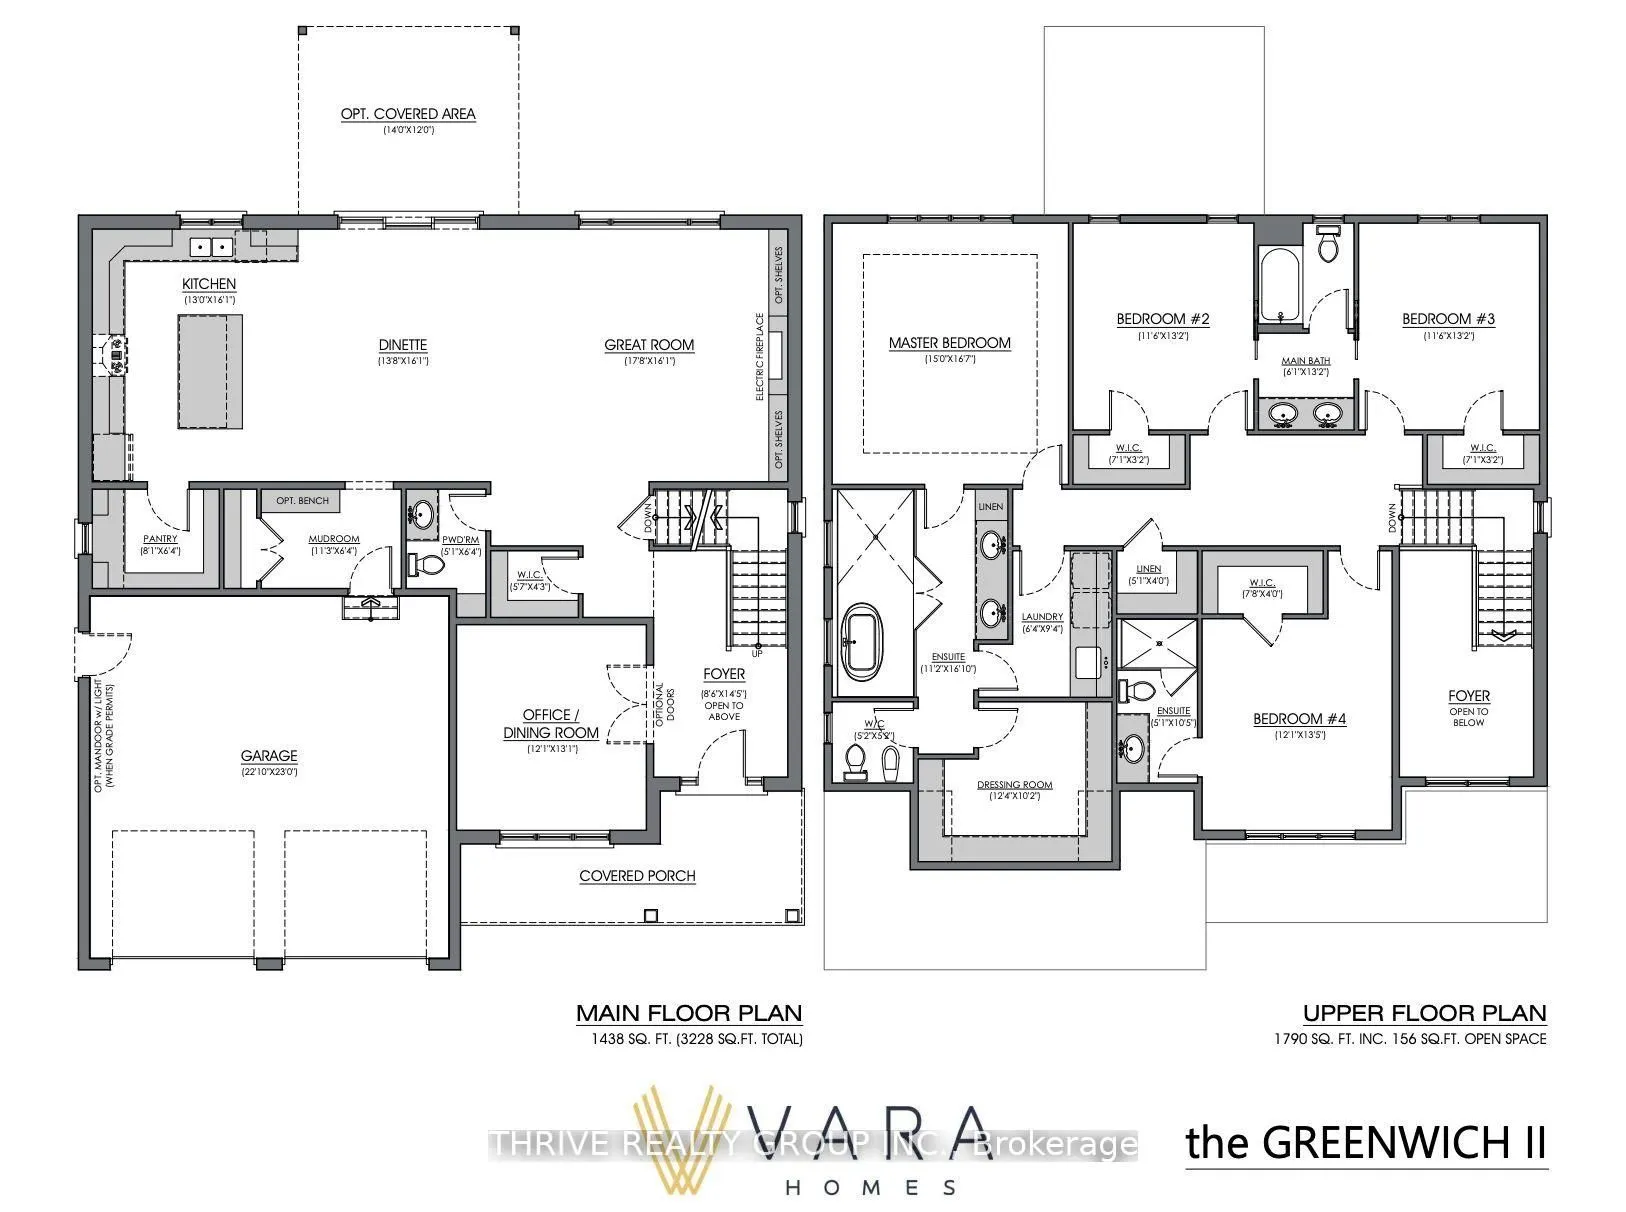
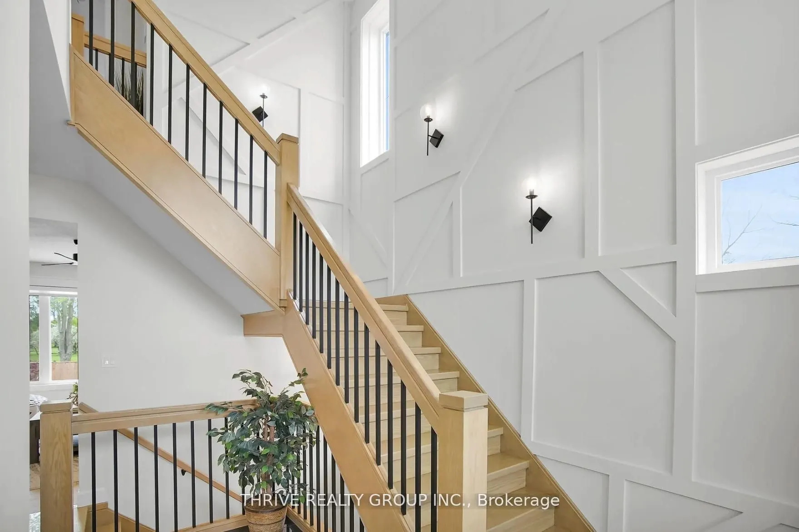
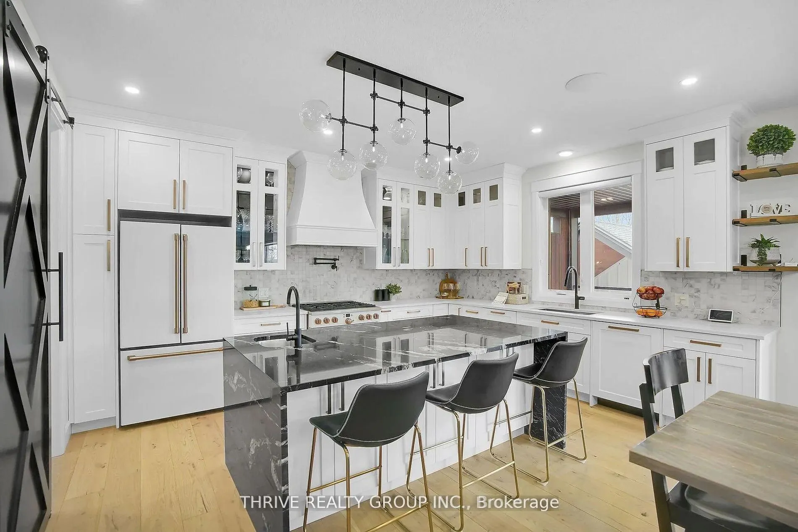
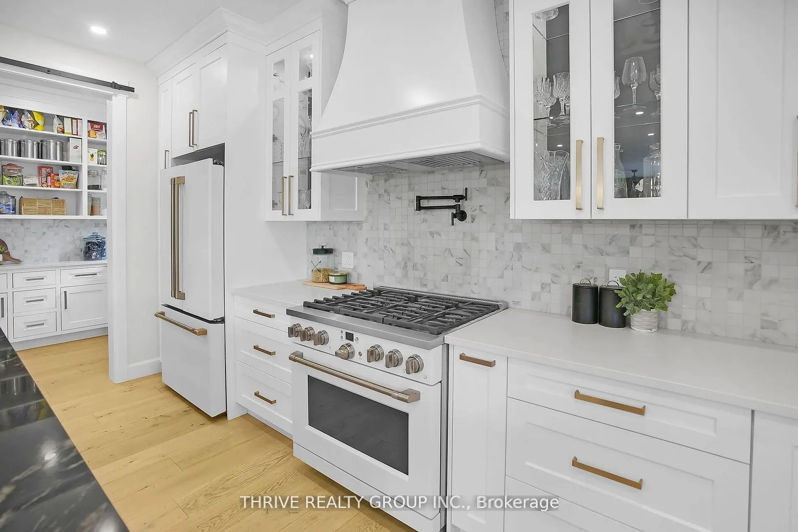
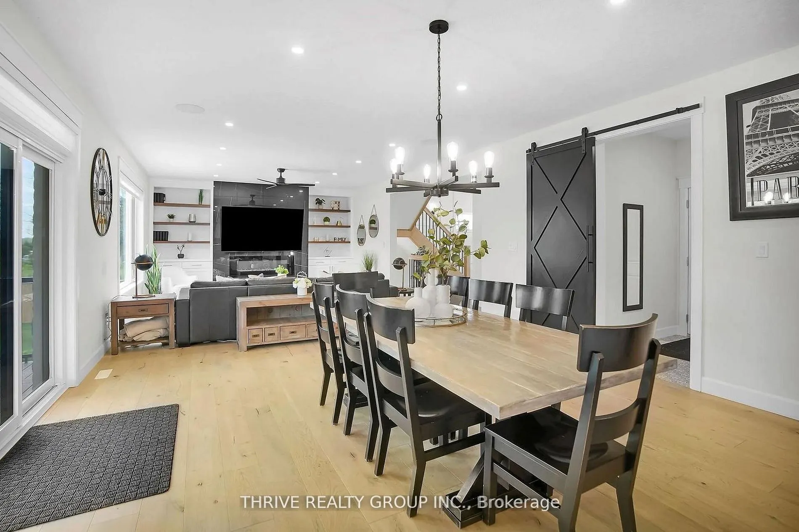
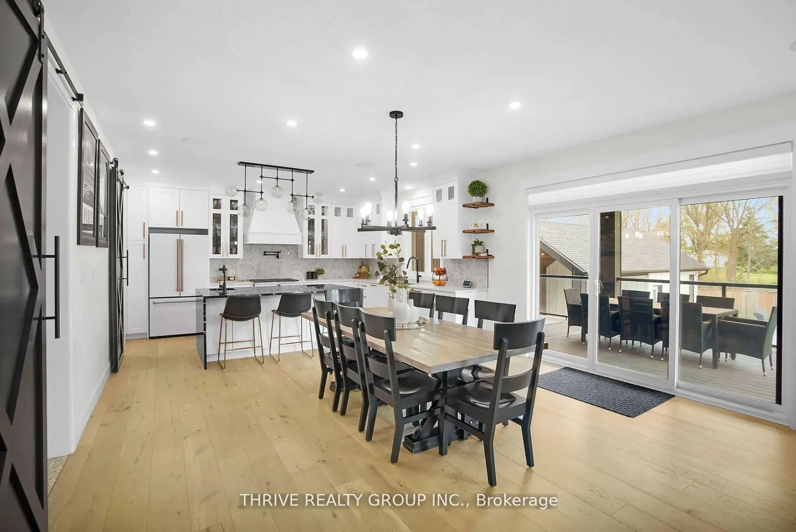
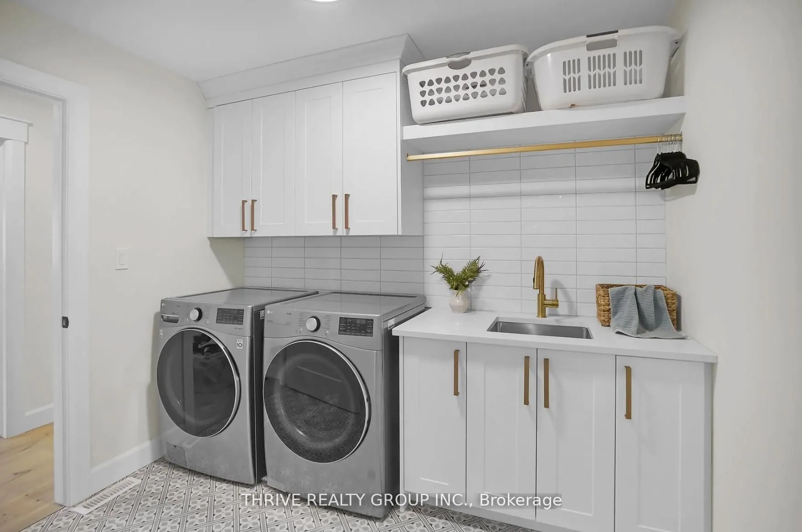
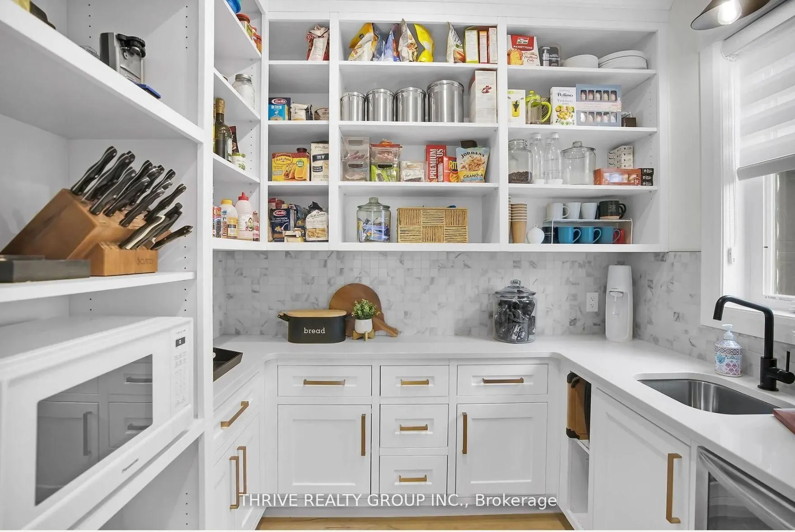
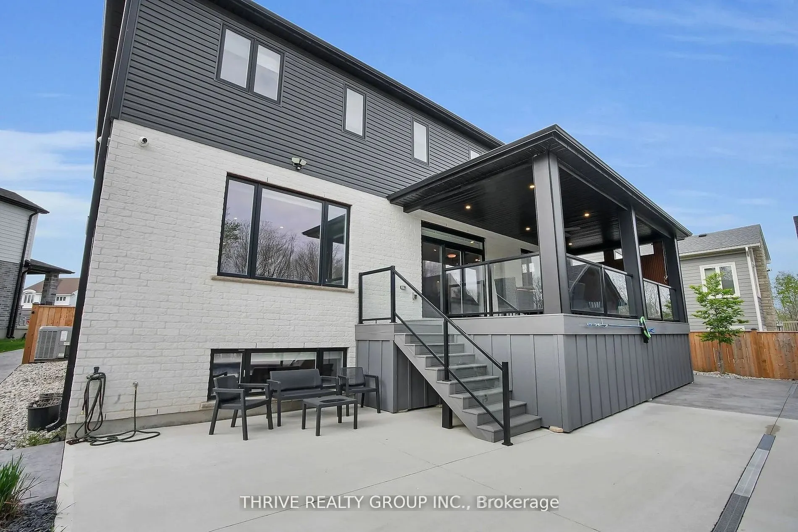
**NEW PRICE NOW INCLUDES HST REBATE!** TO BE BUILT! Welcome to the Greenwich II model, a beautifully designed 3,200 sq. ft. home located in North London's newest premier neighbourhood, Sunningdale Crossing. Set on a highly desirable 60-foot-wide lot, this home offers an exceptional blend of space, f...unctionality, and modern design. Thoughtfully laid out, it features 4 generously sized bedrooms and 3.5 bathrooms, with each bedroom enjoying convenient access to its own bathroom-ideal for growing or busy families.The open-concept main floor is perfect for both everyday living and entertaining, highlighted by a bright and welcoming great room, a well-appointed kitchen, and a walk-in pantry for added storage and convenience. A spacious mudroom provides the perfect drop zone for busy families, offering plenty of room to keep things organized and clutter-free.The Greenwich II showcases versatile living spaces and a layout designed to complement today's lifestyle. Located in one of North London's most sought-after communities, Sunningdale Crossing is just minutes from Masonville Mall, Hyde Park, Sunningdale Golf & Country Club, scenic parks and walking trails, top-rated schools, and easy access to major highways.Additional lots and floor plans are available. Photos are from previous model homes and are for illustrative purposes only; finishes, layouts, and elevations may vary.
Full Property Details
Interior
Bedrooms
4
Total Bedrooms
4
Washrooms
4
Square Footage
3000-3500 sqft
Basement
Unfinished
Heating Source
Gas
Heating Fuel
Forced Air
Air Conditioning
Central Air
Family Room
Yes
Kitchens
1
Total Kitchens
1
Fireplace Features
No
Bedrooms
4
Total Bedrooms
4
Washrooms
4
Square Footage
3000-3500 sqft
Basement
Unfinished
Heating Source
Gas
Heating Fuel
Forced Air
Air Conditioning
Central Air
Family Room
Yes
Kitchens
1
Total Kitchens
1
Fireplace Features
No
Exterior
Depth
119.0
Front
60.0
Lot Size
60 x 119.0 ft
Pool
None
Parking Spaces
2
Total Parking Spaces
4.00
Parking Description
Attached
Garage Spaces
2
Depth
119.0
Front
60.0
Lot Size
60 x 119.0 ft
Pool
None
Parking Spaces
2
Total Parking Spaces
4.00
Parking Description
Attached
Garage Spaces
2
Building Description
Style
2-Storey
Home Type
House
Subtype
Detached
Property Orientation
North
Exterior Finish
Brick
Sewers
Sewer
Water Supply
Municipal
Possession Date
11/1/2026
Style
2-Storey
Home Type
House
Subtype
Detached
Property Orientation
North
Exterior Finish
Brick
Sewers
Sewer
Water Supply
Municipal
Possession Date
11/1/2026
Community
Community
North S
Community
North S
Taxes & Fees
Tax Year
2026
Occupancy
Vacant
Tax Year
2026
Occupancy
Vacant
Room Types
Bedroom 2
-
Dimensions 11.52 x 13.16 feet
151.6 sqft
Bedroom 3
-
Dimensions 11.52 x 13.16 feet
151.6 sqft
Bedroom 4
-
Dimensions 12.07 x 13.42 feet
161.98 sqft
Dining Room
-
Dimensions 13.68 x 16.08 feet
219.97 sqft
Great Room
-
Dimensions 17.65 x 16.08 feet
283.81 sqft
Kitchen
-
Dimensions 12.99 x 16.08 feet
208.88 sqft
Laundry
-
Dimensions 6.33 x 9.32 feet
59 sqft
Mud Room
-
Dimensions 11.25 x 6.33 feet
71.21 sqft
Office
-
Dimensions 12.07 x 13.09 feet
158 sqft
Pantry
-
Dimensions 8.07 x 6.33 feet
51.08 sqft
Primary Bedroom
-
Dimensions 14.99 x 16.57 feet
248.38 sqft
Similar Properties(No results)
Mortgage Calculator
Calculate your estimated monthly mortgage payment
Price
$1,345,000
$
%
%
Total cost of mortgage
$0
Monthly payment
By clicking Save, we will calculate your estimated mortgage for all properties using the saved values (down payment percentage, interest rate, and amortization).
The accuracy and applicability of this calculator are not guaranteed.