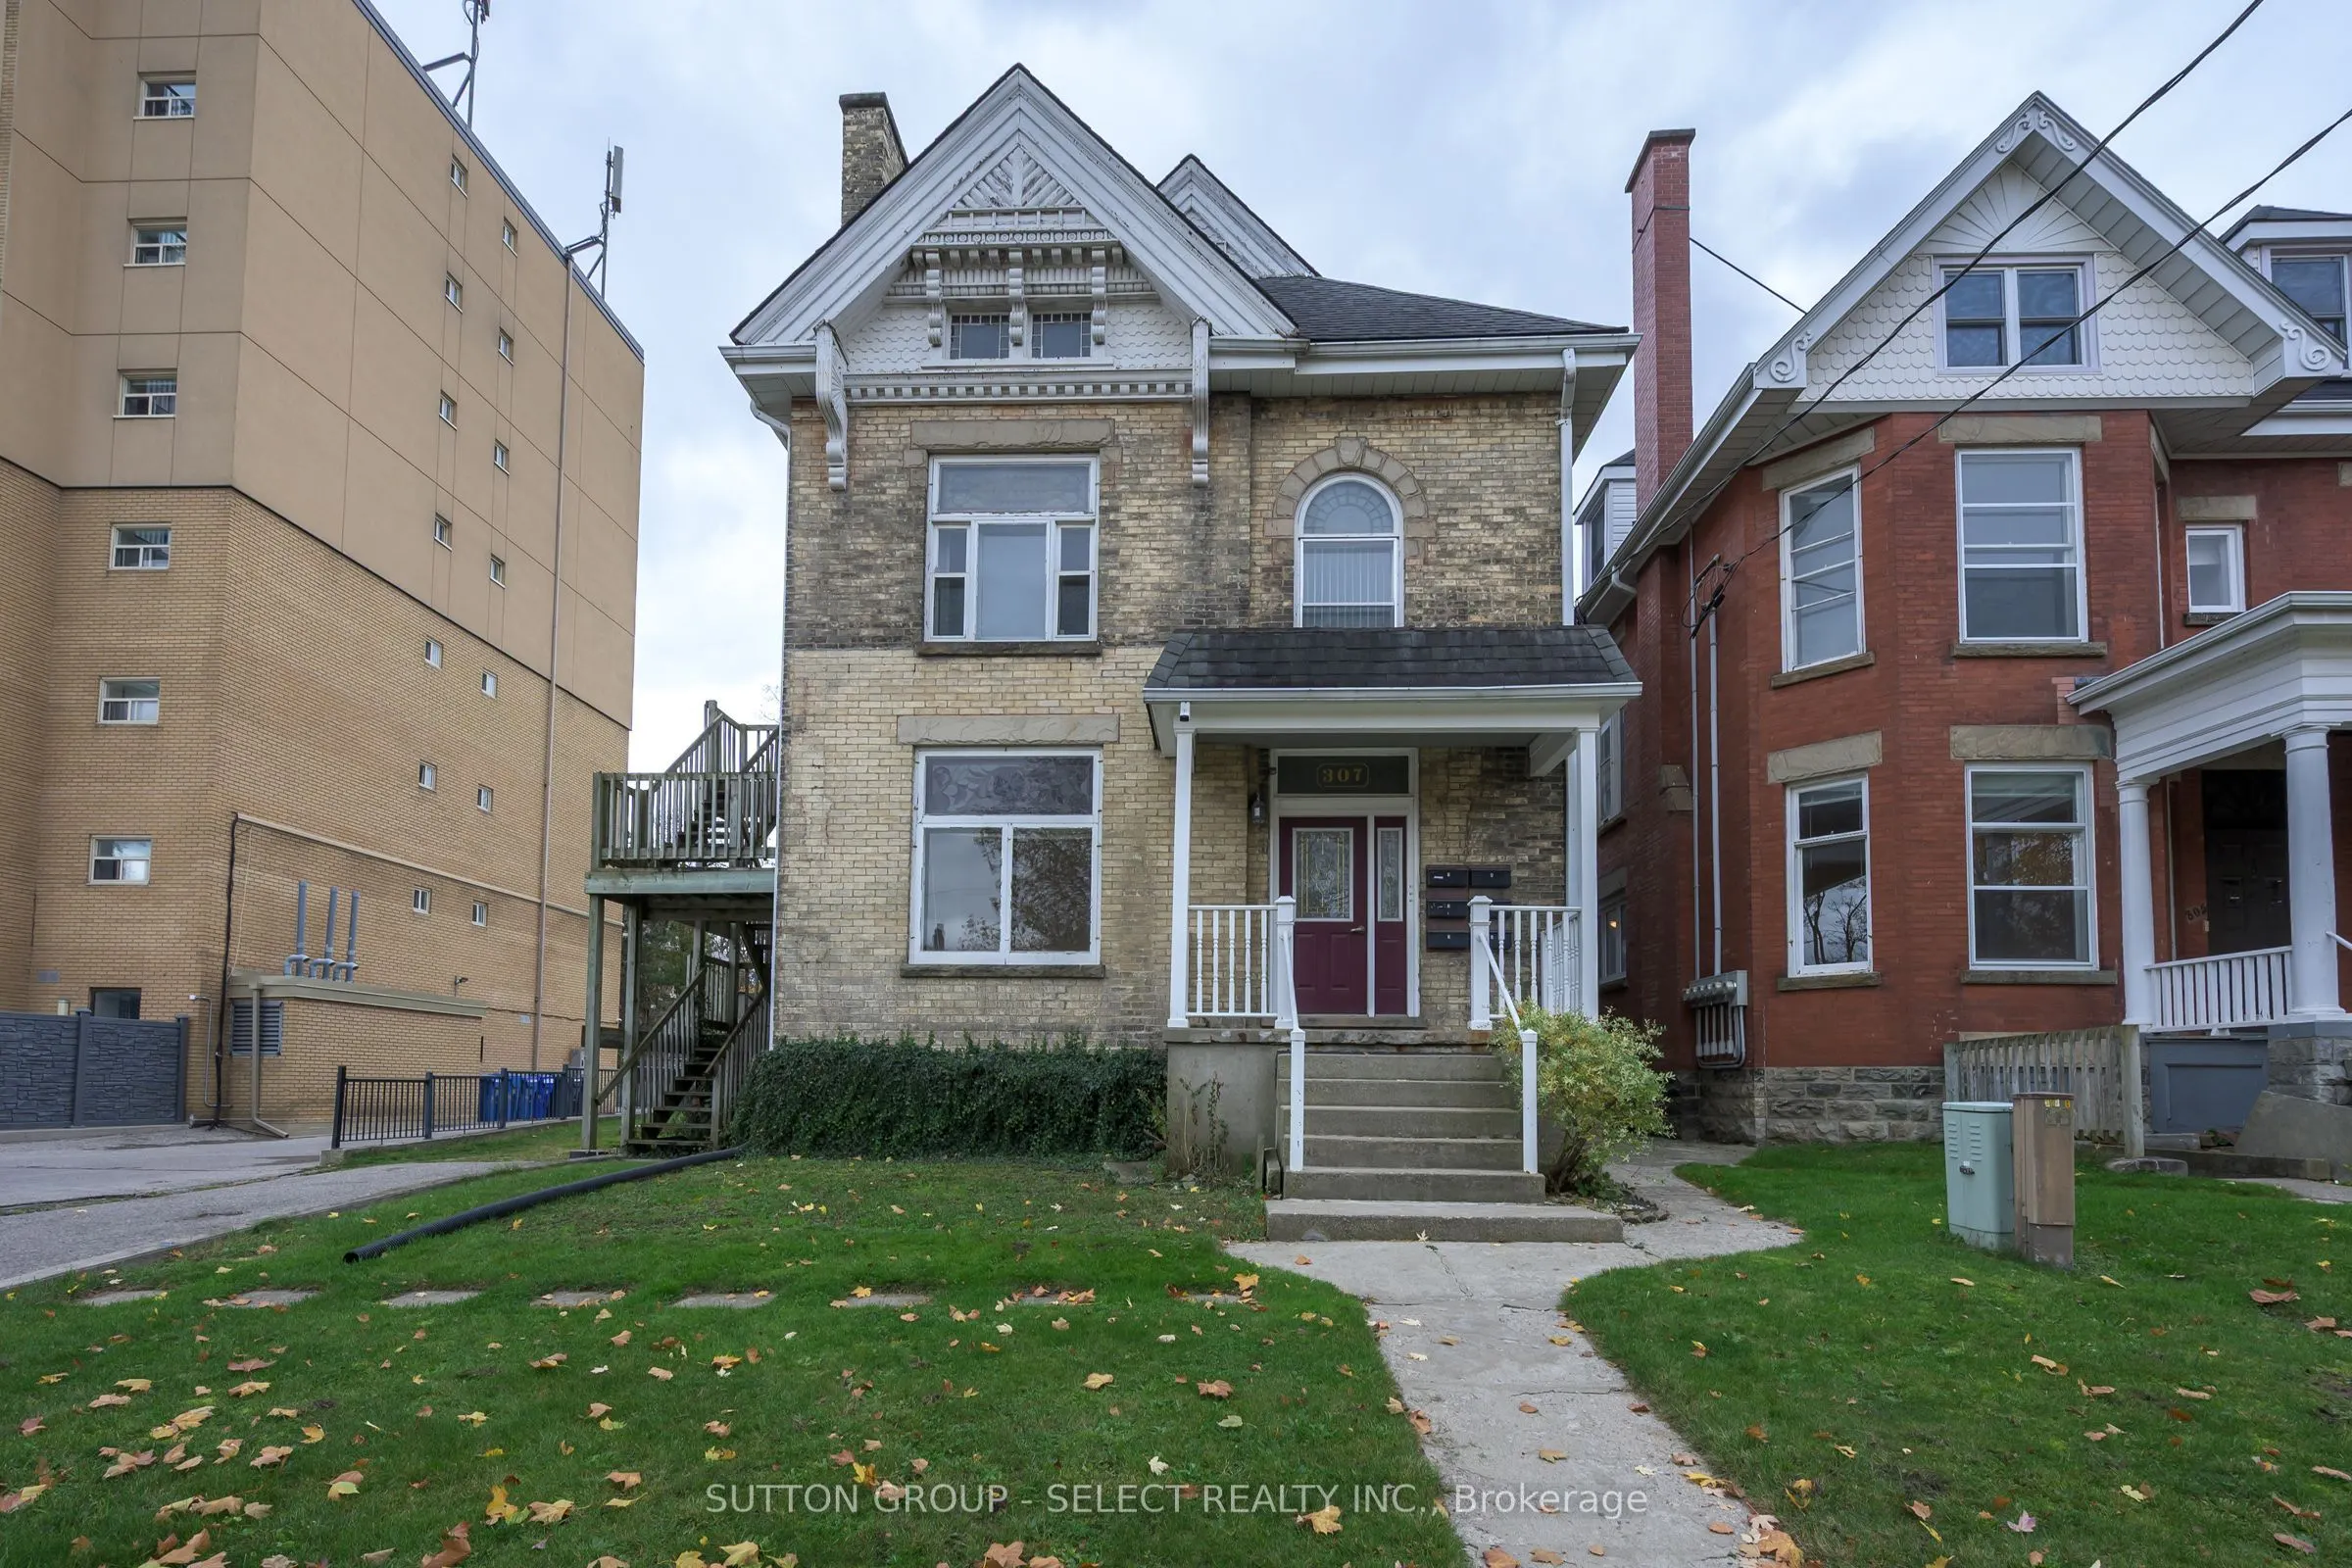
Sign In or Create a Free Account to see full details of this property
Key Facts
Key facts for 307 Central Avenue
Property Type
Apartment, 2-Storey
Parking
None 0 garage, 7 parking
MLS #
X14163164
Size
3500-5000 sqft
Basement
Unfinished
Listed on
2026-11-09
Lot size
52 x 133.5
Tax
$7,253.87 /yr
Days on Market
0
Approximate Age
-
Maintenance Fee
-
Description
EXCEPTIONAL INVESTMENT OPPORTUNITY IN THE CORE AREA NEAR VICTORIA PARK. SIX UNITS ALL TOGETHER BETWEEN TWO BUILDINGS AND MADE UP OF ONE BEDROOM AND TWO BEDROOM APARTMENTS. FEATURING NEWER WINDOWS AND HISTORIC CHARM WITH PRACTICAL UPDATES. THE MAIN BUILDING IS MADE UP OF FOUR UNITS WITH HUGE POTENTIA...L TO EXPAND INTO AN OVERSIZED ATTIC. THE SECOND BUILDING AT THE BACK OF THE PROPERTY OFF OF A BACK LANE FEATURES TWO LARGE TWO-BEDROOM APARTMENTS. THE PROPERTY HAS TONS OF PARKING AVAILABLE. ALL UNITS ARE SEPARATELY METERED WITH GAS AND ELECTRIC HEATING. THE PROPERTY IS SITUATED MINUTES FROM SHOPPING, DINING, TRANSIT AND EVERYDAY CONVENIENCES. POTENTIAL GROSS INCOME EXCEEDING $100,000 MAKE THIS A HIGH PERFORMING ASSET AND CAN BE PURCHASED WITH 305 CENTRAL AVE. WHICH IS RIGHT NEXT DOOR.
Full Property Details
Interior
Bedrooms
8
Total Bedrooms
8
Washrooms
4
Square Footage
3500-5000 sqft
Basement
Unfinished
Heating Source
Electric
Heating Fuel
Baseboard
Air Conditioning
None
Family Room
No
Kitchens
6
Total Kitchens
6
Fireplace Features
No
Bedrooms
8
Total Bedrooms
8
Washrooms
4
Square Footage
3500-5000 sqft
Basement
Unfinished
Heating Source
Electric
Heating Fuel
Baseboard
Air Conditioning
None
Family Room
No
Kitchens
6
Total Kitchens
6
Fireplace Features
No
Exterior
Depth
133.5
Front
52.0
Driveway
Front Yard Parking,Lane
Lot Size
52 x 133.5 ft
Pool
None
Parking Spaces
7
Total Parking Spaces
7.00
Parking Description
None
Garage Spaces
0
Zoning
OC2 R3-
Depth
133.5
Front
52.0
Driveway
Front Yard Parking,Lane
Lot Size
52 x 133.5 ft
Pool
None
Parking Spaces
7
Total Parking Spaces
7.00
Parking Description
None
Garage Spaces
0
Zoning
OC2 R3-
Building Description
Style
2-Storey
Home Type
Apartment
Subtype
Multiplex
Property Orientation
South
Exterior Finish
Brick Veneer
Sewers
Sewer
Water Supply
Municipal
Possession Date
1/15/2027
Style
2-Storey
Home Type
Apartment
Subtype
Multiplex
Property Orientation
South
Exterior Finish
Brick Veneer
Sewers
Sewer
Water Supply
Municipal
Possession Date
1/15/2027
Community
Community
East F
Community
East F
Taxes & Fees
Taxes
$7,253.87 /yr
Tax Year
2026
Occupancy
Tenant
Taxes
$7,253.87 /yr
Tax Year
2026
Occupancy
Tenant
Similar Properties(No results)
Mortgage Calculator
Calculate your estimated monthly mortgage payment
Price
$1,699,999
$
%
%
Monthly payment
By clicking Save, we will calculate your estimated mortgage for all properties using the saved values (down payment percentage, interest rate, and amortization).
The accuracy and applicability of this calculator are not guaranteed.