Sign In or Create a Free Account to see full details of this property
Key Facts
Key facts for 25 Queenston Crescent
Property Type
House, Bungalow
Parking
None 0 garage, 2 parking
MLS #
X14101104
Size
700-1100 sqft
Basement
Finished,Separate Entrance
Listed on
2026-10-21
Lot size
35 x 110.06
Tax
$2,665 /yr
Days on Market
0
Approximate Age
-
Maintenance Fee
-
Description
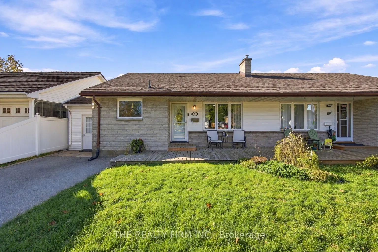
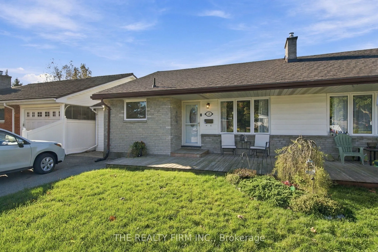
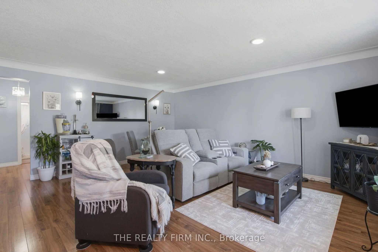
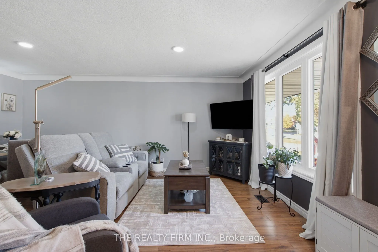
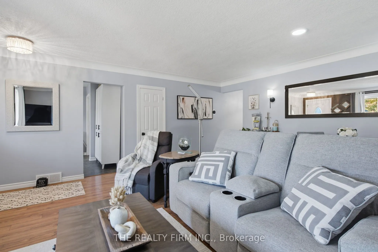
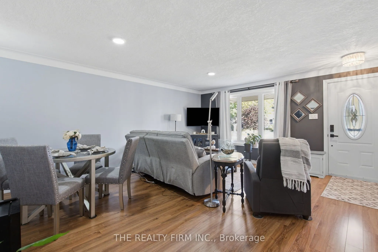
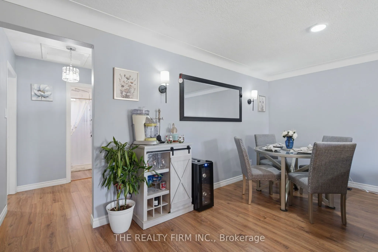
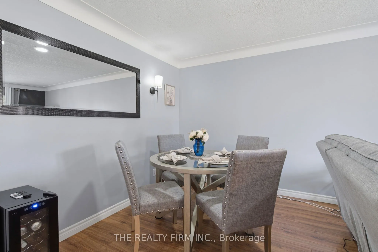
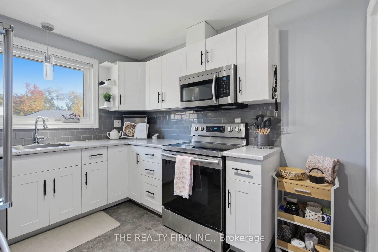
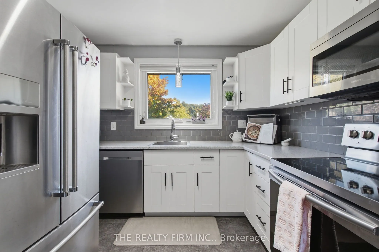
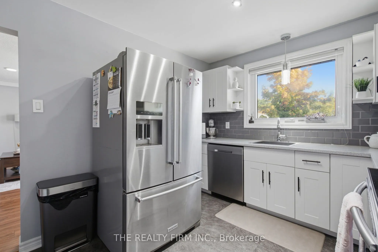
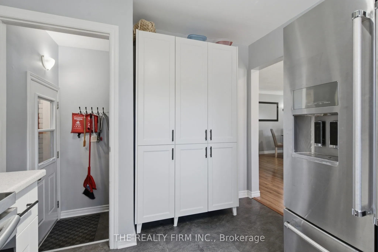
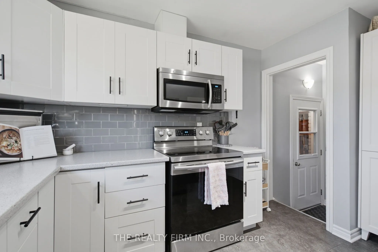
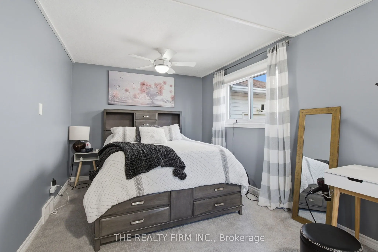
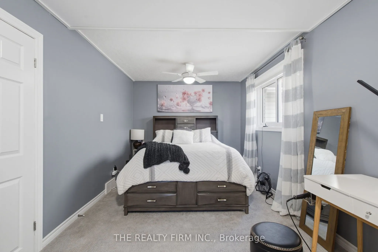
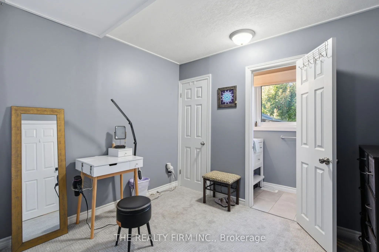
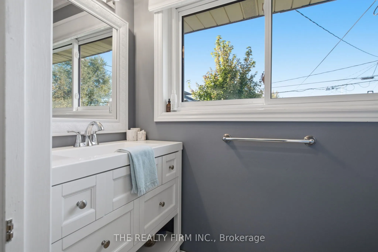
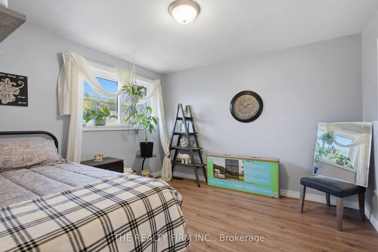
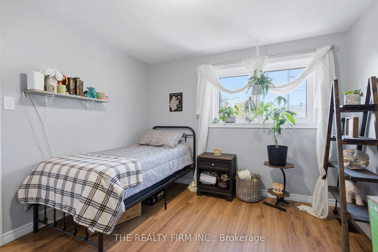
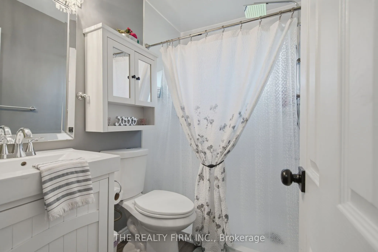
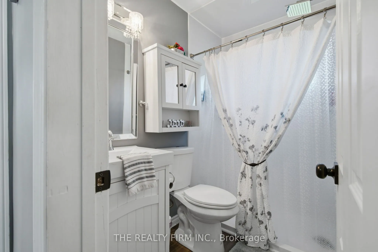
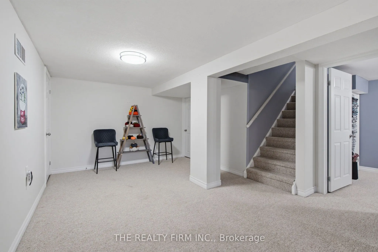
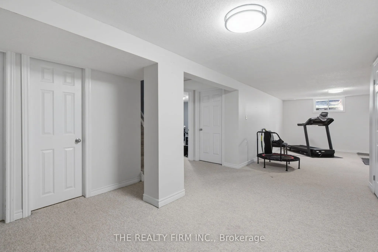
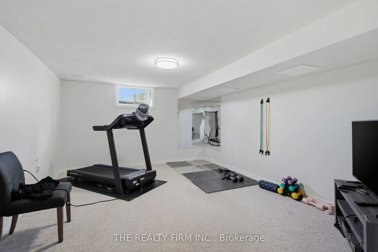
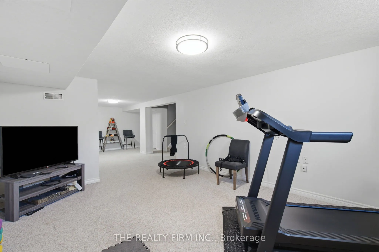
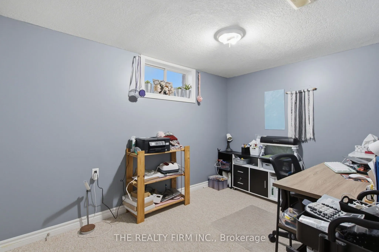
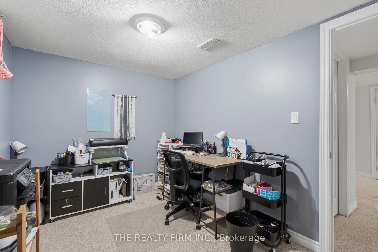
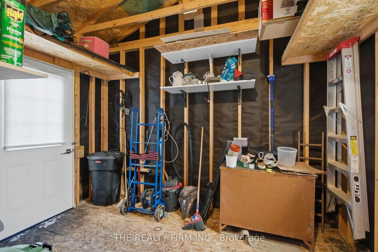
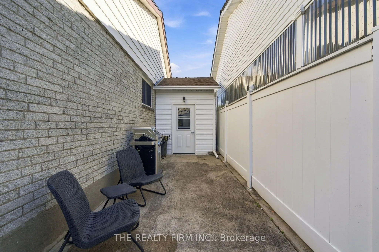
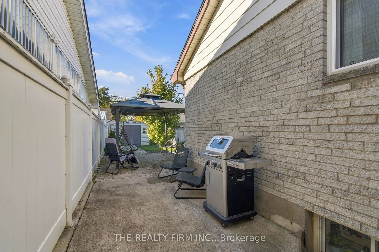
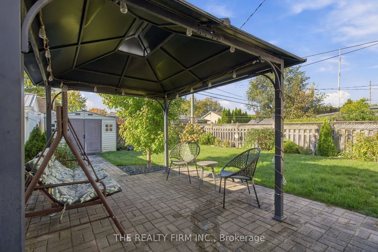
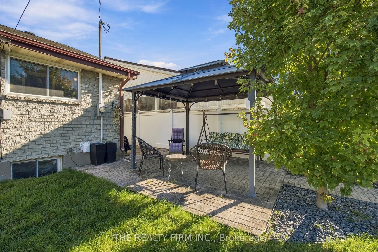
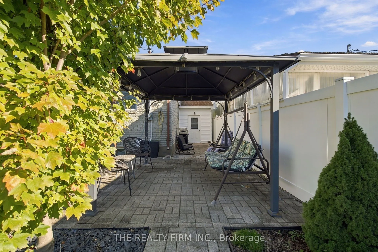
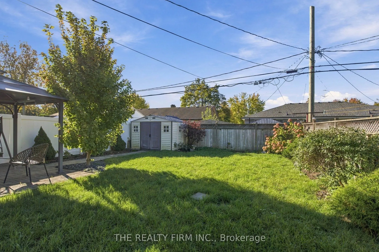
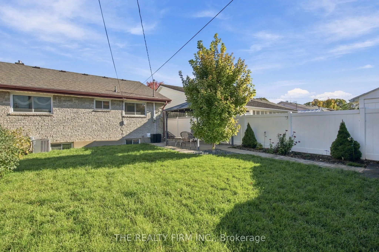
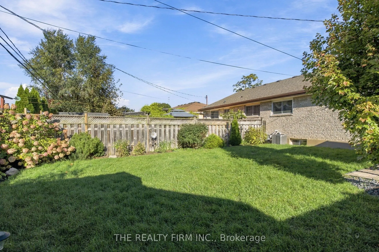
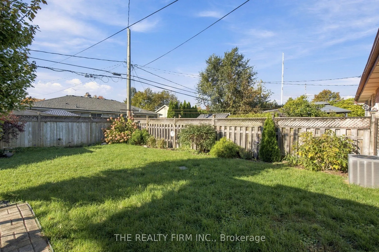
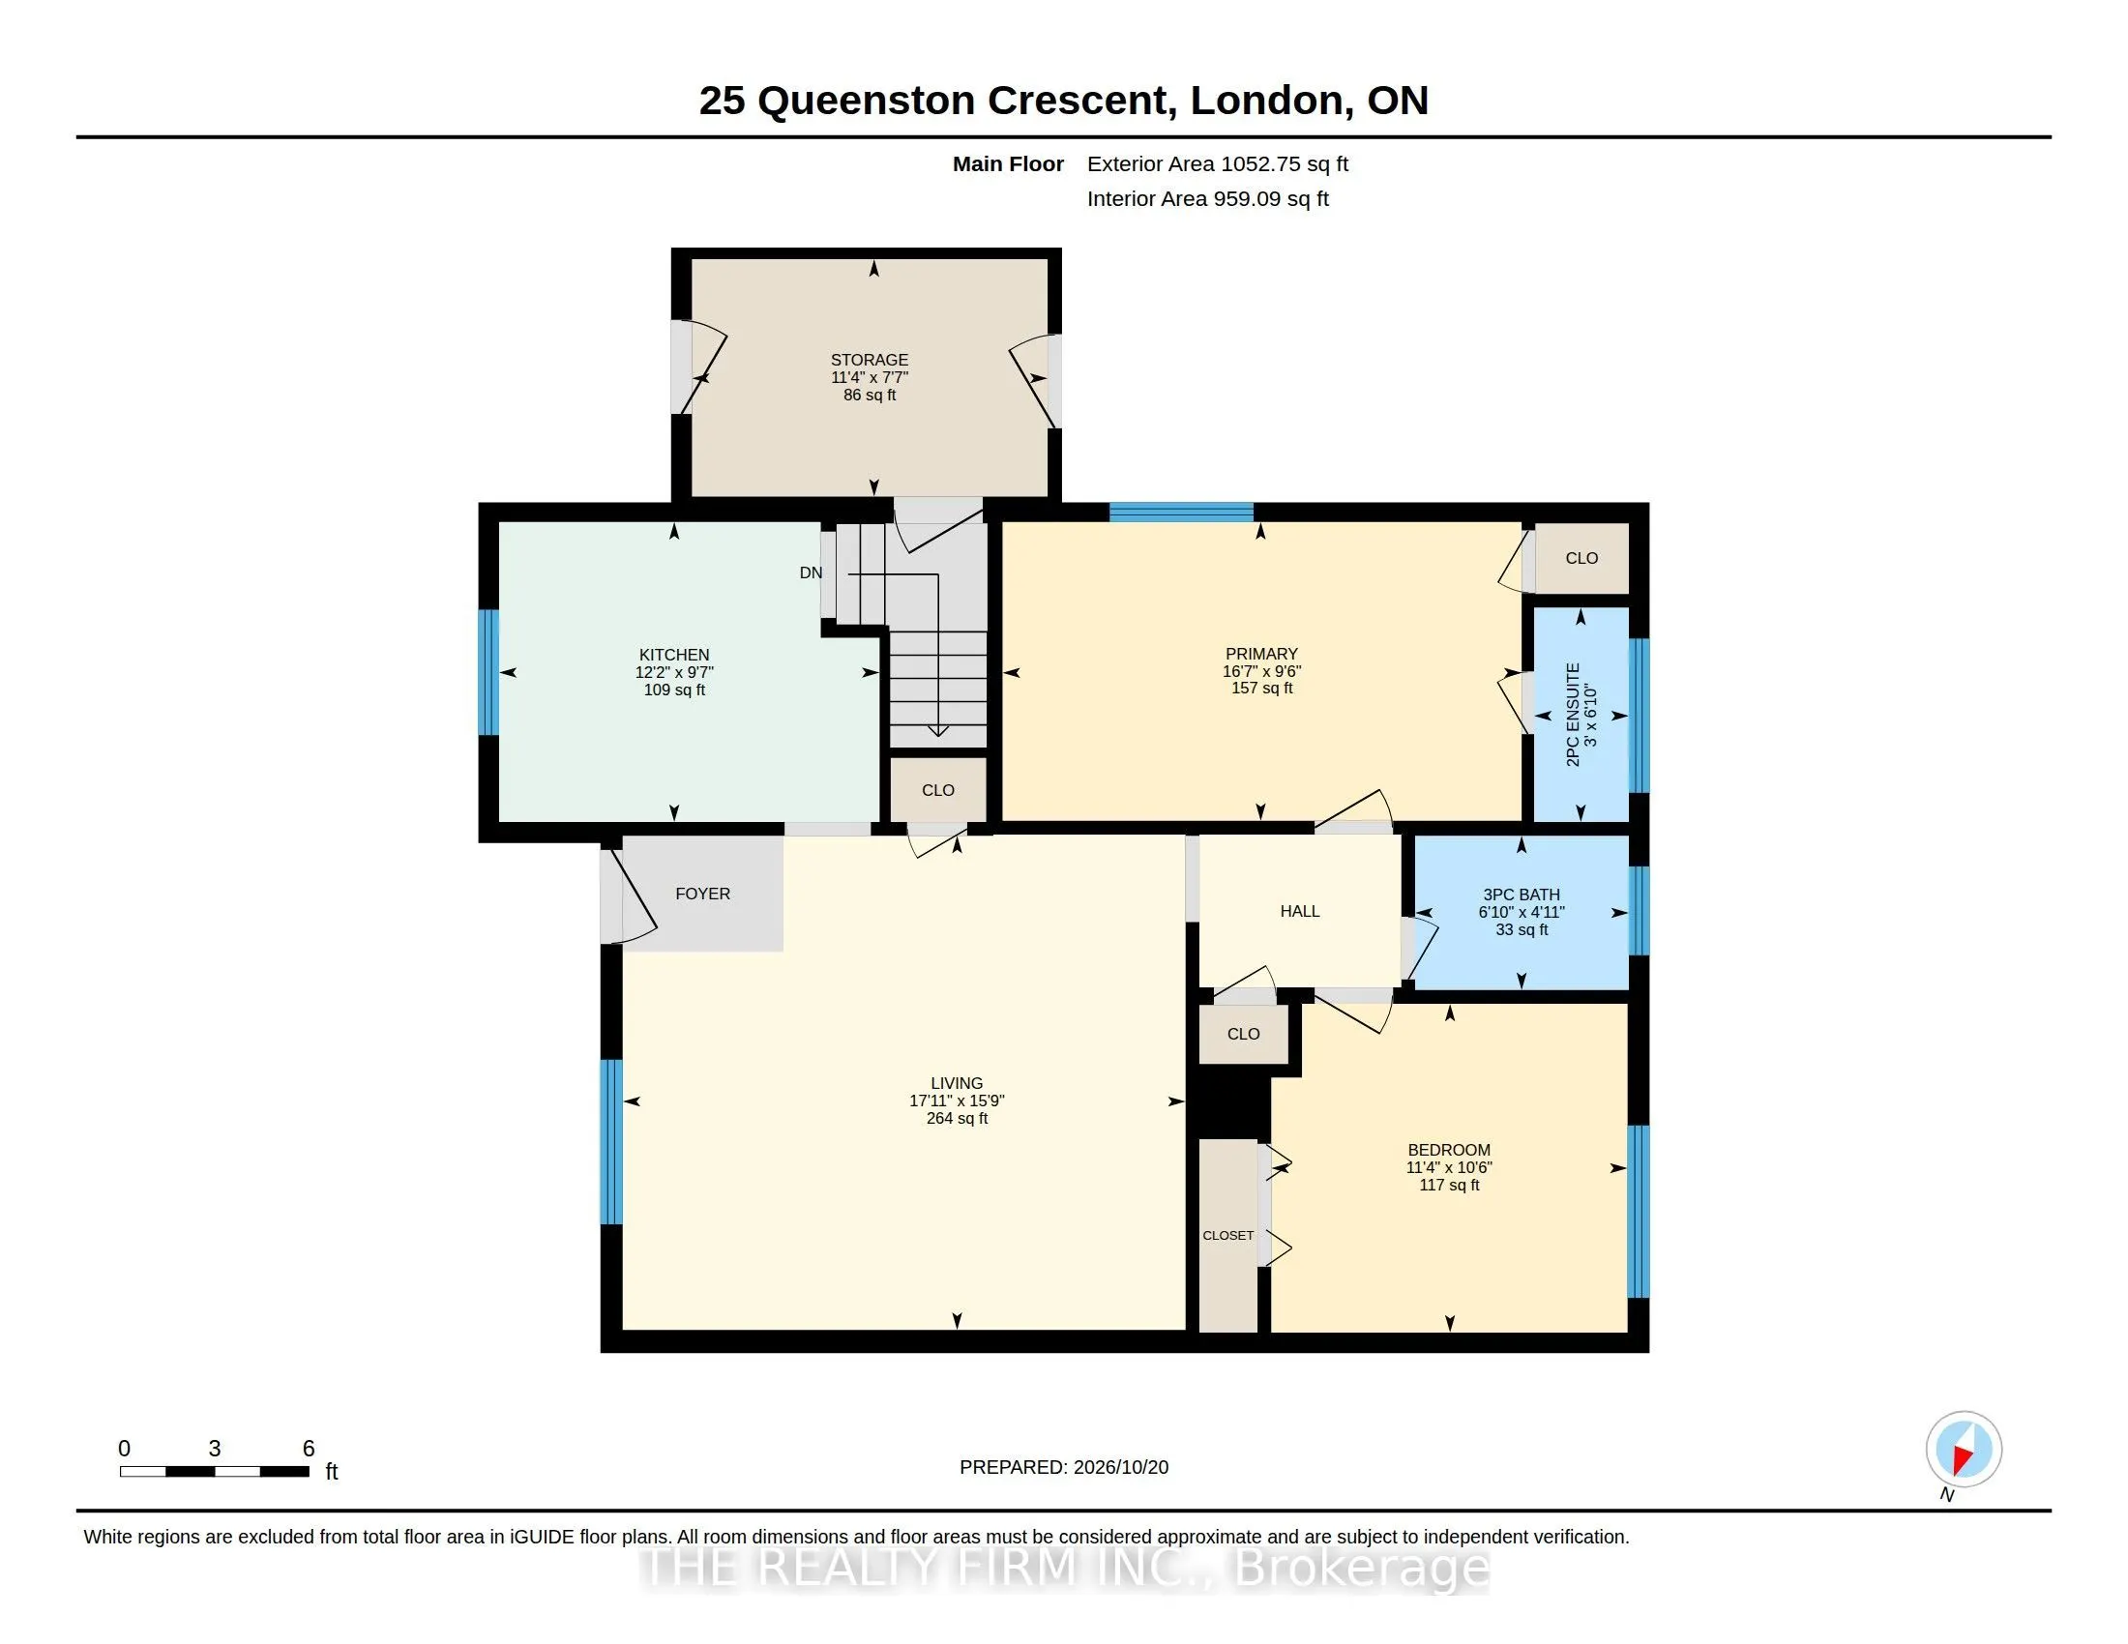
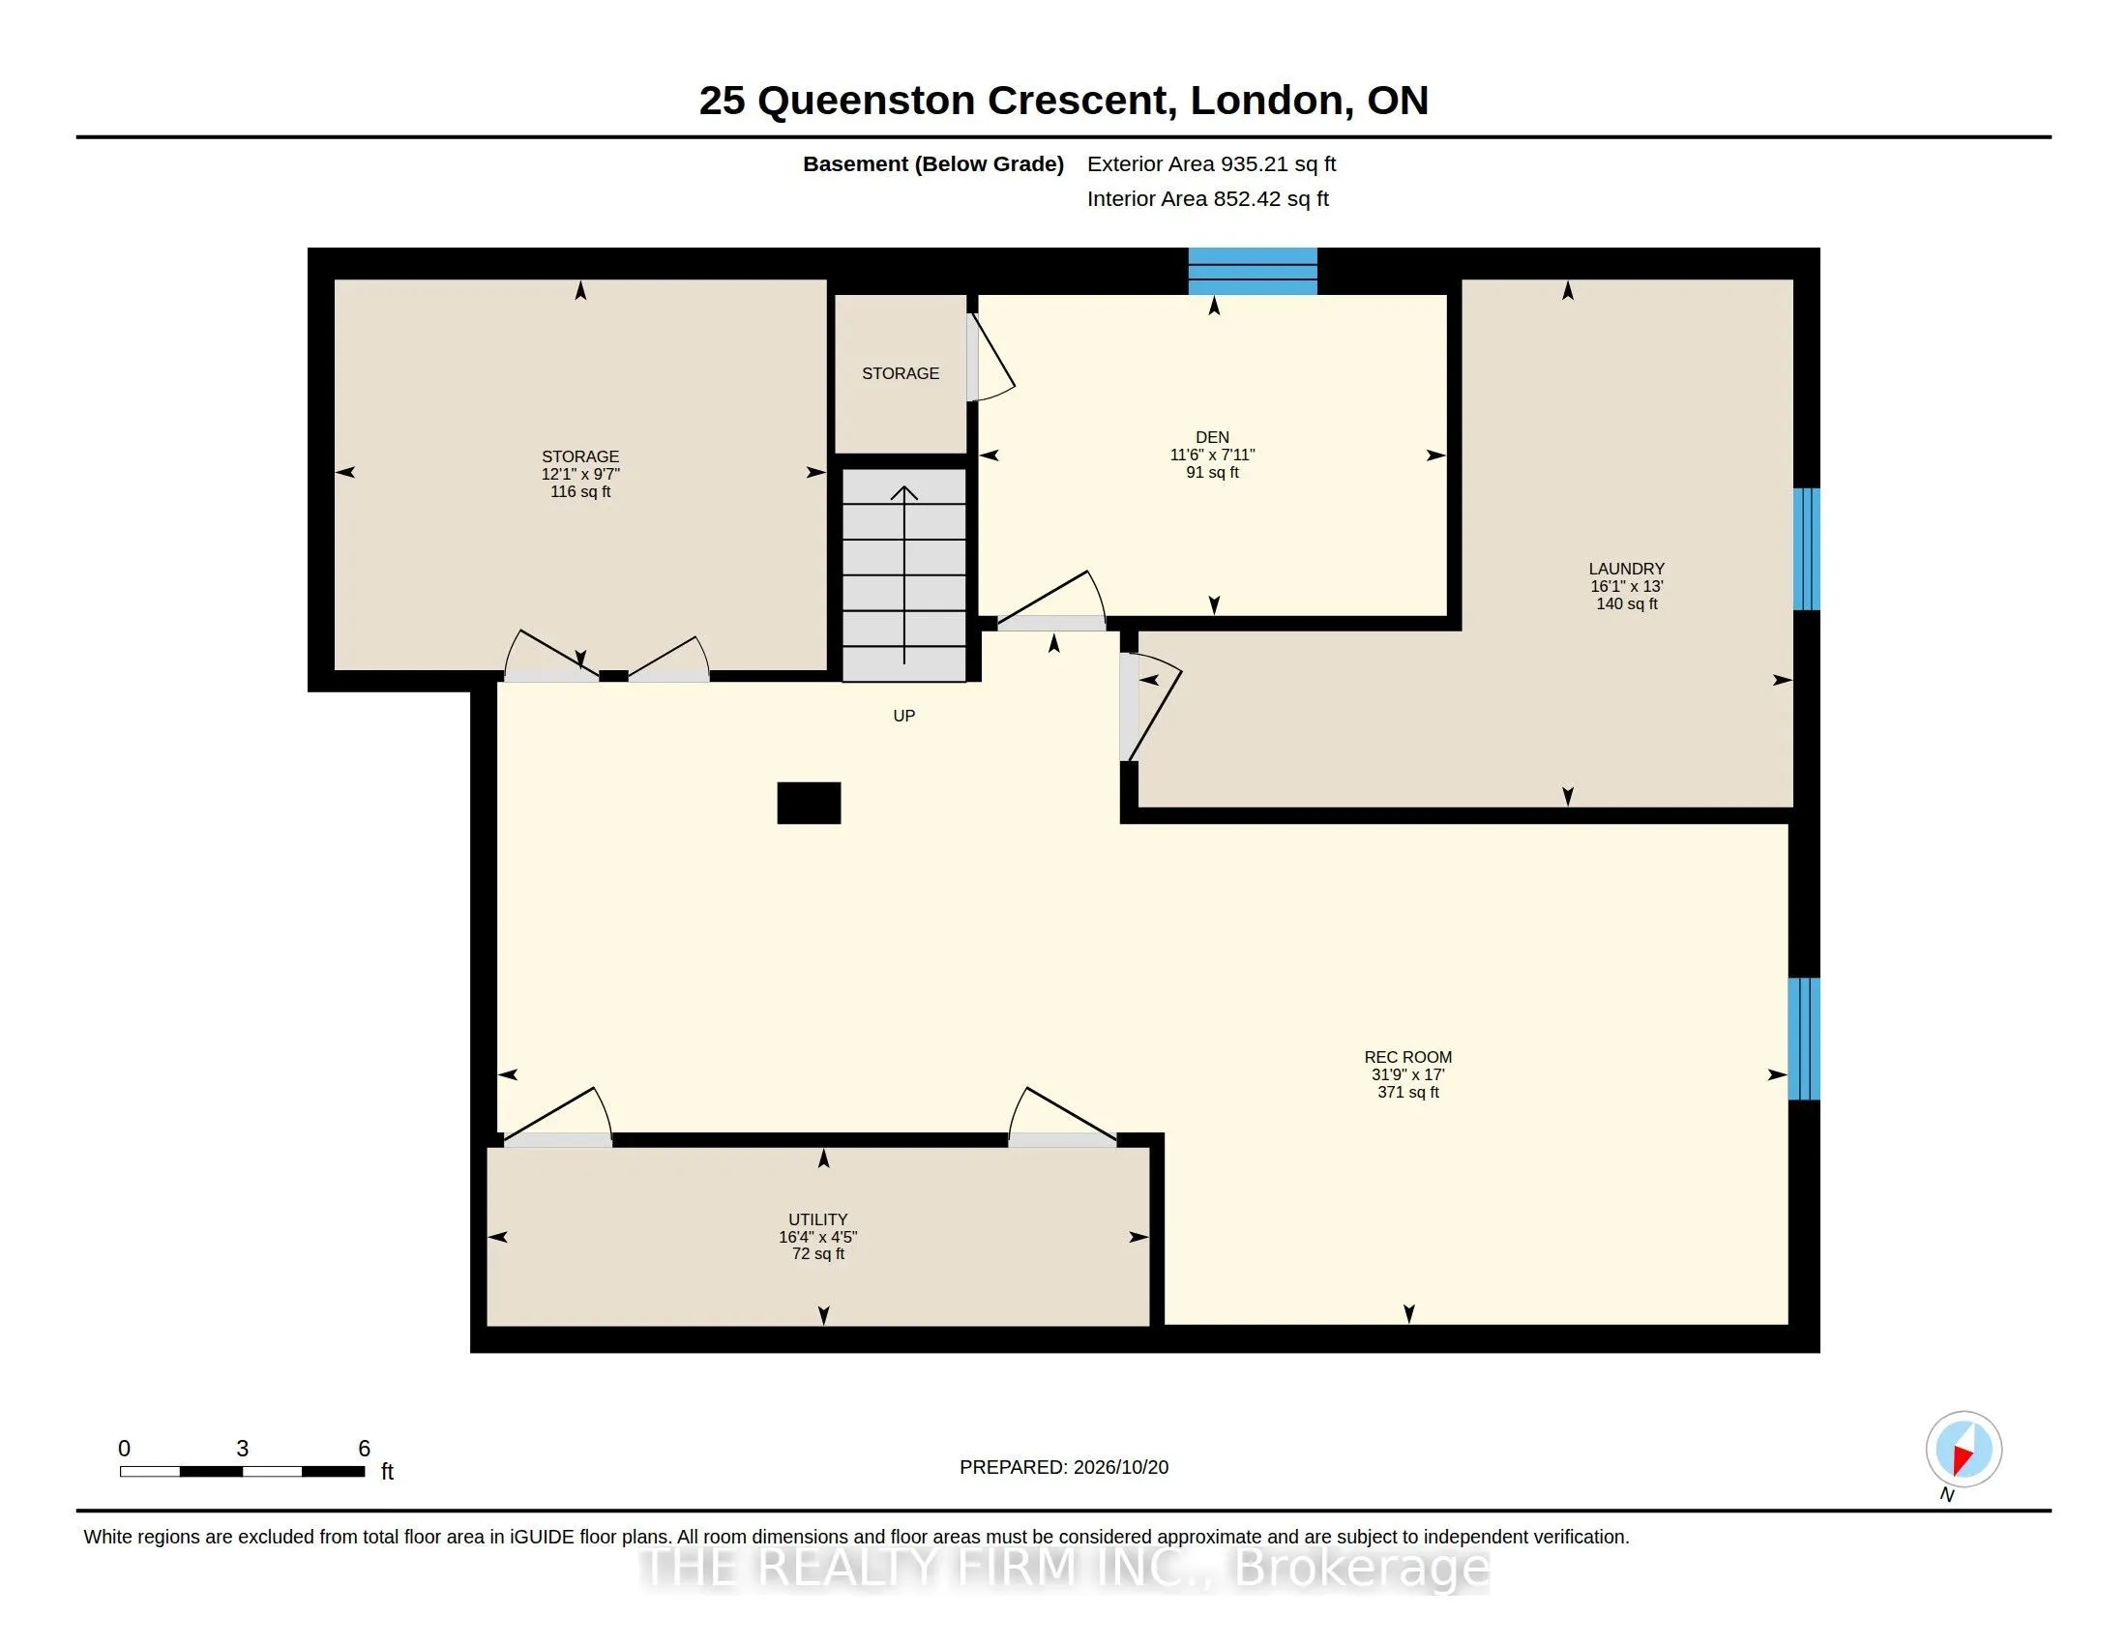
A wonderful opportunity for first-time home buyers or those looking to downsize! This tastefully decorated semi-detached home in the Fairmount community offers 2 bedrooms plus a den and 1.5 bathrooms. The bright living room welcomes you with a large picture window and charming cove ceiling. The upda...ted kitchen features refreshed cabinetry, countertops, a pantry and newer appliances. Two generously sized bedrooms provide comfortable main-floor living, with the spacious primary bedroom offering its own ensuite. Downstairs, enjoy additional space in the family room and den, complete with newer carpeting. A convenient vestibule leads to the fenced backyard, featuring a gazebo, lovely gardens and a handy storage shed. Some other updates include windows (2023), shingles (2019) and a bathroom renovation (2025). Conveniently located near shopping, schools, parks, public transit and Highway 401.
Full Property Details
Interior
Bedrooms
2
Total Bedrooms
2
Washrooms
2
Square Footage
700-1100 sqft
Basement
Finished,Separate Entrance
Heating Source
Gas
Heating Fuel
Forced Air
Air Conditioning
Central Air
Family Room
No
Kitchens
1
Total Kitchens
1
Fireplace Features
No
Bedrooms
2
Total Bedrooms
2
Washrooms
2
Square Footage
700-1100 sqft
Basement
Finished,Separate Entrance
Heating Source
Gas
Heating Fuel
Forced Air
Air Conditioning
Central Air
Family Room
No
Kitchens
1
Total Kitchens
1
Fireplace Features
No
Exterior
Depth
110.06
Front
35.19
Lot Size
35 x 110.06 ft
Pool
None
Parking Spaces
2
Total Parking Spaces
2.00
Parking Description
None
Garage Spaces
0
Depth
110.06
Front
35.19
Lot Size
35 x 110.06 ft
Pool
None
Parking Spaces
2
Total Parking Spaces
2.00
Parking Description
None
Garage Spaces
0
Building Description
Style
Bungalow
Home Type
House
Subtype
Semi-Detached
Property Orientation
South
Exterior Finish
Brick,Vinyl Siding
Sewers
Sewer
Water Supply
Municipal
Possession Date
No Data
Style
Bungalow
Home Type
House
Subtype
Semi-Detached
Property Orientation
South
Exterior Finish
Brick,Vinyl Siding
Sewers
Sewer
Water Supply
Municipal
Possession Date
No Data
Community
Community
East O
Community
East O
Taxes & Fees
Taxes
$2,665 /yr
Tax Year
2025
Occupancy
Owner
Taxes
$2,665 /yr
Tax Year
2025
Occupancy
Owner
Similar Properties(No results)
Mortgage Calculator
Calculate your estimated monthly mortgage payment
Price
$499,900
$
%
%
Total cost of mortgage
$0
Monthly payment
By clicking Save, we will calculate your estimated mortgage for all properties using the saved values (down payment percentage, interest rate, and amortization).
The accuracy and applicability of this calculator are not guaranteed.